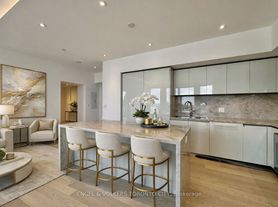
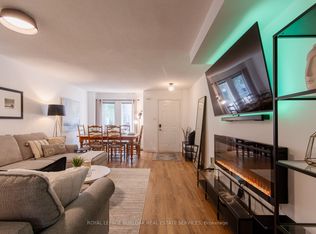
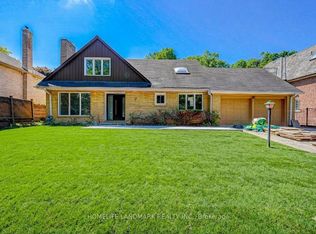
Situated on sought-after Gibson Avenue in the heart of prestigious Summerhill, this newly renovated 3+1 bedroom, 4 bathroom residence offers a highly functional multi-level layout with 2 parking spaces. Never lived in since the recent completion of renovations.Freshly painted throughout and upgraded with new hardwood flooring, the home has been thoughtfully improved for comfortable everyday living. The main level features an updated kitchen and spacious living and dining areas with excellent flow for daily use and entertaining, complete with fireplace and French doors leading to a private backyard with walkout to two laneway parking spaces. A freshly painted staircase with new black runner connects the upper levels.The second floor is anchored by a well-appointed primary suite with walk-in closet, private balcony, and freshly renovated 5-piece ensuite. Upper levels include two additional bedrooms, a skylight, and a renovated 4-piece bathroom. The lower level offers a fourth bedroom, additional bathroom, separate walkout, and a dedicated laundry/storage room with ample storage space.Ideally located on one of Summerhill's most desirable streets, steps to Ramsden Park, cafes, restaurants, shopping, transit, and some of Toronto's top private schools. Photos virtually staged.
Townhouse for rent
C$8,200/mo
Fees may apply
10 Gibson Ave, Toronto, ON M5R 1T5
4beds
Price may not include required fees and charges. Learn more|
Townhouse
Available now
Air conditioner, central air, wall unit
In basement laundry
2 Parking spaces parking
Natural gas, forced air, fireplace
What's special
- 36 days |
- -- |
- -- |
Zillow last checked:
Listing updated:
Travel times

Let’s turn your rent into credit progress
Build credit history with every on-time payment and get credit for the payment you’re already making.
Facts & features
Interior
Bedrooms & bathrooms
- Bedrooms: 4
- Bathrooms: 4
- Full bathrooms: 4
Heating
- Natural Gas, Forced Air, Fireplace
Cooling
- Air Conditioner, Central Air, Wall Unit
Appliances
- Included: Dryer, Washer
- Laundry: In Basement, In Unit
Features
- Central Vacuum, Separate Hydro Meter, Storage, Walk In Closet
- Has basement: Yes
- Has fireplace: Yes
Property
Parking
- Total spaces: 2
- Details: Contact manager
Features
- Stories: 3
- Exterior features: Contact manager
- Pool features: Contact manager
Construction
Type & style
- Home type: Townhouse
- Property subtype: Townhouse
Materials
- Roof: Shake Shingle
Community & HOA
Location
- Region: Toronto
Financial & listing details
- Lease term: Contact For Details


Price history
Price history is unavailable.
Neighborhood: Annex
Nearby schools
GreatSchools rating
No schools nearby
We couldn't find any schools near this home.
Nearby cities
Nearby neighborhoods
Nearby zip codes
Nearby rental buildings
- 25 Eccleston Drive
- Oriole Apartments
- 25 Fisherville
- 730 Dovercourt Road, 323
- Brentwood Towers
- Richmond Place
- Shaughnessy Place
- 4750 Bathurst Street
- Robina Suites - 22 Robina Avenue
- The Towns at York Mills
- Bloor Street Apartments - 2559 Bloor Street West
- Parker
- Cherry House at Canary Landing
- 101 Roehampton Avenue-East Tower
- 55 Emmett Avenue
- Story of Midtown Toronto
- 110 St. Clair Avenue W
- 262 Jarvis Street
- 1214 Avenue Road
- 3967 Lawrence Avenue East