Beautifully updated 3-bedroom, 2-bathroom home with a versatile bonus office/den! Ideally located near the Bedford line, just minutes to shops, restaurants, and everyday conveniences. The stunning kitchen serves as the heart of the home—perfect for gathering, entertaining, and enjoying its stylish fixtures. A sun-filled dining room overlooks your private backyard oasis. Livingroom with fireplace. Spacious primary bedroom offers a walk-in closet and abundant storage upstairs. The partially finished basement is made for fun, complete with a bar and projector—perfect for game days or movie nights. Outside, enjoy a low-maintenance yard designed for relaxation, featuring a pool, patio, fire pit, and storage shed. Plus, walking paths are right across the street!
Closed
Listed by: Arris Realty • Christy Collins
Bought with: Compass New England, LLC
$465,000
10 Glenwood Avenue, Manchester, NH 03102
3beds
1,853sqft
Single Family Residence
Built in 1956
4,792 Square Feet Lot
$470,400 Zestimate®
$251/sqft
$3,135 Estimated rent
Home value
$470,400
$433,000 - $513,000
$3,135/mo
Zestimate® history
Owner options
List your home for rent
$3,135/mo
Rent Zestimate®
Find your next renter with Zillow Rental Manager. Plus, with online applications, you can quickly screen prospective tenants – for free.
$3,135/mo
Rent Zestimate®
Refinance and save
$2,551/mo
Est. payment
Refinancing to a lower rate could help reduce your monthly payments and save thousands over the life of the loan.
$2,551/mo
Est. payment
Explore your selling options
Work with a Zillow partner agent
Leverage their expertise and Zillow's premium Showcase listings to get your home seen by more buyers.
Get startedList with your own agent
Get your home in front of millions of buyers by listing it on Zillow.
Learn how to do itSell it yourself
Take full control of how buyers see your home on Zillow by listing For Sale by Owner (FSBO).
List your homeWhat's special
Fire pitPrivate backyard oasisSun-filled dining roomLow-maintenance yardPartially finished basementWalk-in closetStunning kitchen
Zillow last checked:
Listing updated:
Listed by:
Christy Collins,
Arris Realty 603-966-3409
Bought with:
Patricia E Ortiz
Compass New England, LLC
Source: PrimeMLS,MLS#: 5062135
Facts & features
Interior
Bedrooms & bathrooms
- Bedrooms: 3
- Bathrooms: 2
- Full bathrooms: 2
Heating
- Oil, Hot Water
Cooling
- Wall Unit(s)
Appliances
- Included: Electric Cooktop, Dishwasher, Microwave, Refrigerator, Electric Stove
- Laundry: Laundry Hook-ups
Features
- Bar, Dining Area, Natural Light, Walk-In Closet(s), Walk-in Pantry
- Flooring: Carpet, Laminate, Tile
- Basement: Bulkhead,Partially Finished,Interior Stairs,Storage Space,Interior Entry
Interior area
- Total structure area: 1,853
- Total interior livable area: 1,853 sqft
- Finished area above ground: 1,494
- Finished area below ground: 359
Property
Parking
- Total spaces: 3
- Parking features: Paved, Off Street, Parking Spaces 3
Features
- Levels: One and One Half
- Stories: 1.5
- Patio & porch: Patio
- Exterior features: Shed
- Has private pool: Yes
- Pool features: Above Ground
Lot
- Size: 4,792 Square Feet
- Features: Landscaped, Level
Details
- Parcel number: MNCHM0451B000L0015
- Zoning description: res
Construction
Type & style
- Home type: SingleFamily
- Architectural style: Cape
- Property subtype: Single Family Residence
Materials
- Wood Frame, Vinyl Siding
- Foundation: Concrete
- Roof: Shingle
Condition
- New construction: No
- Year built: 1956
Utilities & green energy
- Electric: Circuit Breakers
- Sewer: Public Sewer
- Utilities for property: Cable Available
Community & HOA
Location
- Region: Manchester
Financial & listing details
- Price per square foot: $251/sqft
- Tax assessed value: $288,000
- Annual tax amount: $5,639
- Date on market: 9/19/2025
Price history
| Date | Event | Price |
|---|---|---|
| 11/3/2025 | Sold | $465,000+1.1%$251/sqft |
Source:  PrimeMLS #5062135 Report a problem PrimeMLS #5062135 Report a problem | ||
| 9/19/2025 | Listed for sale | $460,000+91.7%$248/sqft |
Source: PrimeMLS #5062135 Report a problem | ||
| 9/27/2005 | Sold | $240,000+33.3%$130/sqft |
Source: Public Record Report a problem | ||
| 6/2/2003 | Sold | $180,000$97/sqft |
Source: Public Record Report a problem | ||
Public tax history
| Year | Property taxes | Tax assessment |
|---|---|---|
| 2024 | $5,639 +3.8% | $288,000 |
| 2023 | $5,432 +3.4% | $288,000 |
| 2022 | $5,253 +3.2% | $288,000 |
| 2021 | $5,092 +7.2% | $288,000 +49.5% |
| 2020 | $4,752 +1.4% | $192,700 |
| 2019 | $4,686 +2.7% | $192,700 |
| 2018 | $4,563 +1.5% | $192,700 |
| 2017 | $4,494 +0.8% | $192,700 |
| 2016 | $4,459 -0.9% | $192,700 +0.4% |
| 2015 | $4,498 -0.3% | $191,900 |
| 2014 | $4,510 +6% | $191,900 |
| 2012 | $4,256 | $191,900 |
| 2011 | -- | $191,900 -14.4% |
| 2010 | -- | $224,300 |
| 2009 | $2,057 | $224,300 |
Find assessor info on the county website
Neighborhood: Wolfe Park
Nearby homes
- $427,1004 bd1 ba1k sqft80 Bedel St, Manchester, NH 03102Off Market
- $418,2003 bd2 ba1.1k sqft9 Glenwood Ave, Bedford, NH 03102Off Market
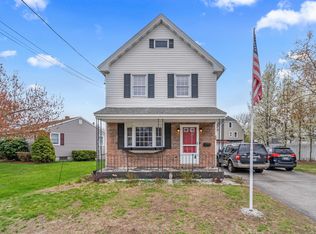
- $460,0003 bd1 ba1.5k sqft66 Bedel St, Manchester, NH 03102Sold
- $386,9002 bd1 ba1k sqft43 Abbott St, Manchester, NH 03102Off Market
- $411,5003 bd1 ba1.1k sqft89 Bedel St, Manchester, NH 03102Off Market
- $572,0002 bd1 ba-- sqft27 Abbott St, Manchester, NH 03102Sold
- $493,4002 bd1 ba1.6k sqft23 Glenwood Ave, Bedford, NH 03102Off Market
- $433,2003 bd1 ba1.2k sqft73 Bedel St, Bedford, NH 03102Off Market
Nearby schools
GreatSchools rating
- 4/10Parker-Varney SchoolGrades: PK-4Distance: 0.6 mi
- 2/10Middle School At ParksideGrades: 5-8Distance: 1.5 mi
- 1/10Manchester West High SchoolGrades: 9-12Distance: 1.5 mi
Schools provided by the listing agent
- Elementary: Parker-Varney Elementary Sch
- High: Manchester West High School
- District: Manchester School District
Source: PrimeMLS. This data may not be complete. We recommend contacting the local school district to confirm school assignments for this home.


Get pre-qualified for a loan
At Zillow Home Loans, we can pre-qualify you in as little as 5 minutes with no impact to your credit score.An equal housing lender. NMLS #10287.
Sell for more on Zillow
Get a Zillow Showcase℠ listing at no additional cost and you could sell for .
$470,400
2% more
+$9,408
With Zillow Showcase(estimated)
$479,808
- New Hampshire
- Hillsborough County
- Manchester
- 03102
- Wolfe Park
- 10 Glenwood Avenue
Nearby cities
Nearby neighborhoods
Nearby zip codes
Other Manchester Topics
