Skip main navigation
Closed
  • Listed by: EXP Realty
    Bought with: J. Borstell Real Estate
    $460,000

    66 Bedel Street, Manchester, NH 03102

    3beds
    1,511sqft
    Single Family Residence
    Built in 1890
    10,019 Square Feet Lot
    $460,000 Zestimate®
    $304/sqft
    $2,613 Estimated rent

    Home value

    $460,000

    $432,000 - $492,000

    $2,613/mo

    Zestimate® history
    Loading
    Loading...

    Owner options

    List your home for rent

    $2,613/mo

    Rent Zestimate®

    Find your next renter with Zillow Rental Manager. Plus, with online applications, you can quickly screen prospective tenants – for free.

    Learn more

    $2,613/mo

    Rent Zestimate®

    Refinance and save

    $3,026/mo

    Est. payment

    Refinancing to a lower rate could help reduce your monthly payments and save thousands over the life of the loan.

    See today's rates

    $3,026/mo

    Est. payment

    Explore your selling options

    Work with a Zillow partner agent

    Leverage their expertise and Zillow's premium Showcase listings to get your home seen by more buyers.

    Get started

    List with your own agent

    Get your home in front of millions of buyers by listing it on Zillow.

    Learn how to do it

    Sell it yourself

    Take full control of how buyers see your home on Zillow by listing For Sale by Owner (FSBO).

    List your home

    What's special

    First-floor laundryHardwood floors throughoutSpacious fenced-in backyardPrivate outdoor space
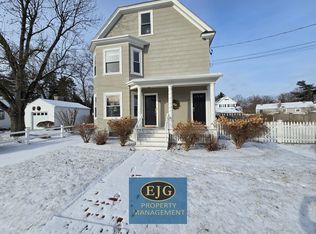
    Tucked away in a desirable neighborhood on Manchester’s west side on the Bedford town line, 66 Bedel Street offers the perfect blend of convenience, comfort, and location. This home provides easy access to shopping, dining, major commuter routes, and all the amenities that both Manchester and Bedford have to offer. Enjoy the ease of public water and sewer while living in a setting that feels private yet connected. Nestled in a walkable neighborhood, this home is close to everything while still offering a sense of retreat. Inside, you’ll find hardwood floors throughout, a separate dining area perfect for gatherings, and the added convenience of first-floor laundry. A standout feature is the large finished back porch, offering valuable additional living space—ideal for relaxing, entertaining, or creating a flexible bonus area to suit your needs. Step outside to a spacious, fenced-in backyard complete with an above-ground pool—perfect for summer fun, entertaining, pets, or simply enjoying your own private outdoor space. If you're looking for a home that combines location, functionality, and outdoor amenities, this is one you won’t want to miss. Schedule your showing today!

    Zillow last checked:

    Listing updated:

    Listed by:

    Ann Bennett,

    EXP Realty Cell:603-682-7744

    Bought with:

    James M Williamson

    J. Borstell Real Estate

    Source: PrimeMLS,MLS#: 5086284MLS Logo

    Facts & features

    Interior

    Bedrooms & bathrooms
    • Bedrooms: 3
    • Bathrooms: 1
    • Full bathrooms: 1
    Heating
    • Oil, Forced Air
    Cooling
    • None
    Appliances
    • Included: Dishwasher, Dryer, Microwave, Electric Range, Refrigerator, Washer
    • Laundry: 1st Floor Laundry
    Features
    • Dining Area
    • Flooring: Hardwood, Laminate
    • Basement: Full,Interior Stairs,Storage Space,Unfinished,Interior Access,Basement Stairs,Walk-Up Access
    Interior area
    • Total structure area: 2,631
    • Total interior livable area: 1,511 sqft
    • Finished area above ground: 1,511
    • Finished area below ground: 0

    Property

    Parking
    • Parking features: Paved
    Features
    • Levels: Two
    • Stories: 2
    • Patio & porch: Enclosed Porch
    • Exterior features: Shed
    • Has private pool: Yes
    • Pool features: Above Ground
    • Fencing: Full
    • Frontage length: Road frontage: 100
    Lot
    • Size: 10,019 sqft
    • Features: City Lot, Neighborhood
    Details
    • Parcel number: MNCHM0451B000L0013
    • Zoning description: R-1B

    Construction

    Type & style
    • Home type: SingleFamily
    • Architectural style: New Englander
    • Property subtype: Single Family Residence
    Materials
    • Wood Frame, Vinyl Siding
    • Foundation: Granite
    • Roof: Asphalt Shingle
    Condition
    • New construction: No
    • Year built: 1890

    Utilities & green energy

    • Electric: Circuit Breakers
    • Sewer: Public Sewer
    • Utilities for property: Cable Available

    Community & neighborhood

    Location
    • Region: Manchester

    Price history

    DateEventPrice
    6/5/2026Sold$460,000+4.5%$304/sqft
    Source: PrimeMLS #5086284 Report a problem
    5/7/2026Contingent$440,000$291/sqft
    Source: eXp Realty #5086284 Report a problem
    4/30/2026Listed for sale$440,000+137.8%$291/sqft
    Source: PrimeMLS #5086284 Report a problem
    1/10/2014Sold$185,000+2.8%$122/sqft
    Source: Public Record Report a problem
    11/24/2013Price change$179,999-5.3%$119/sqft
    Source: RE/MAX Elite #4282674 Report a problem
    10/10/2013Price change$189,999-2.6%$126/sqft
    Source: RE/MAX Elite #4282674 Report a problem
    9/20/2013Price change$194,999-2.5%$129/sqft
    Source: RE/MAX Elite #4282674 Report a problem
    8/15/2013Listed for sale$199,999$132/sqft
    Source: RE/MAX Elite #4282674 Report a problem

    Public tax history

    YearProperty taxesTax assessment
    2024$5,128 +3.8%$261,900
    2023$4,939 +3.4%$261,900
    2022$4,777 +3.2%$261,900
    2021$4,630 +8.1%$261,900 +50.8%
    2020$4,283 +1.4%$173,700
    2019$4,224 +2.7%$173,700
    2018$4,113 +1.5%$173,700
    2017$4,051 +0.8%$173,700
    2016$4,019 +2.3%$173,700 +3.6%
    2015$3,929 -0.3%$167,600
    2014$3,939 +6%$167,600
    2012$3,717 $167,600
    2011-- $167,600 -21.4%
    2010-- $213,100
    2009$1,954 +48.8%$213,100
    2005$1,313 +9.1%--
    2004$1,204 +2.8%--
    2003$1,171 +7.8%--
    2002$1,086 -7.2%--
    2001$1,170 $76,300

    Find assessor info on the county website

    Neighborhood: Wolfe Park

    Nearby schools

    GreatSchools rating
    Schools provided by the listing agent
    • Elementary: Parker-Varney Elementary Sch
    • Middle: Parkside Middle School
    • High: Manchester West High School
    • District: Manchester Sch Dst SAU #37

    Source: PrimeMLS. This data may not be complete. We recommend contacting the local school district to confirm school assignments for this home.

    Get pre-qualified for a loan
    At Zillow Home Loans, we can pre-qualify you in as little as 5 minutes with no impact to your credit score.

    An equal housing lender. NMLS #10287.

    Sell for more on Zillow
    Get a Zillow Showcase℠ listing at no additional cost and you could sell for .
    $460,000
    2% more
    +$9,200
    With Zillow Showcase(estimated)
    $469,200