Welcome to 10 Gouge Blvd! Nestled in the heart of Southern Chester County, this property offers a unique living experience. As you step foot onto this remarkable property, you'll immediately be captivated by the picturesque surroundings that defines this sought-after location. This meticulously designed home provides the perfect setting for both family and friend gatherings. With its spacious layout and thoughtfully crafted interior, every room exudes an inviting warmth that makes you feel right at home. The main floor features an open-concept design that flows from the modern kitchen, complete with updated appliances, spacious island and stylish cabinetry, into the light-filled family room. The main floor features an updated powder room along with wainscotting and other millwork throughout, showcasing the attention to detail and craftsmanship that sets this home apart. The second floor has the main bedroom with a full bathroom including a soaking tub and separate shower and a walk-in closet. There are three other bedrooms and an updated full bath that complete the second floor. The second floor Karastan carpet was just installed last year. One of the standout features of this property is the finished basement (completed last year) offering a versatile space that can be used as a recreational area, home office, or entertainment room. Additionally, the basement includes a full bathroom, adding convenience and functionality to this lower level retreat. Step outside and find your own private paradise. The maintenance-free deck provides the perfect spot for al fresco dining or relaxation. Beyond the deck, the backyard opens up to a tranquil and breathtaking view of the open space and walking trails. For those who love to gather around a crackling fire under the stars, this property also features a backyard firepit, perfect for roasting marshmallows or enjoying intimate conversations with loved ones. Parents will be delighted to know that this home is located within the coveted Avon Grove school district. This property provides easy access to an array of amenities, including shopping centers, restaurants, and cultural attractions. Nature enthusiasts will be thrilled with the nearby Goddard Park making it a paradise for outdoor lovers. Schedule a showing today and make this exceptional property yours!
Sold for $585,000
$585,000
10 Gouge Blvd, West Grove, PA 19390
4beds
2,532sqft
Single Family Residence
Built in 2006
10,049 Square Feet Lot
$618,900 Zestimate®
$231/sqft
$3,647 Estimated rent
Home value
$618,900
$588,000 - $650,000
$3,647/mo
Zestimate® history
Owner options
List your home for rent
$3,647/mo
Rent Zestimate®
Find your next renter with Zillow Rental Manager. Plus, with online applications, you can quickly screen prospective tenants – for free.
$3,647/mo
Rent Zestimate®
Refinance and save
$3,824/mo
Est. payment
Refinancing to a lower rate could help reduce your monthly payments and save thousands over the life of the loan.
$3,824/mo
Est. payment
Explore your selling options
Work with a Zillow partner agent
Leverage their expertise and Zillow's premium Showcase listings to get your home seen by more buyers.
Get startedList with your own agent
Get your home in front of millions of buyers by listing it on Zillow.
Learn how to do itSell it yourself
Take full control of how buyers see your home on Zillow by listing For Sale by Owner (FSBO).
List your homeWhat's special
Stylish cabinetryModern kitchenBackyard firepitUpdated powder roomLight-filled family roomVersatile spaceSpacious layout
Zillow last checked:
Listing updated:
Listed by:
Diane Clark 484-678-8630,
Coldwell Banker Realty
Bought with:
Gina Leiby, RS-0038657
Keller Williams Real Estate - Media
Source: Bright MLS,MLS#: PACT2050274
Facts & features
Interior
Bedrooms & bathrooms
- Bedrooms: 4
- Bathrooms: 4
- Full bathrooms: 3
- 1/2 bathrooms: 1
- Main level bathrooms: 1
Basement
- Area: 0
Heating
- Forced Air, Natural Gas
Cooling
- Central Air, Electric
Appliances
- Included: Built-In Range, Dishwasher, Microwave, Electric Water Heater
Features
- Attic, Ceiling Fan(s), Chair Railings, Crown Molding, Dining Area, Family Room Off Kitchen, Open Floorplan, Eat-in Kitchen, Kitchen Island, Pantry, Recessed Lighting
- Flooring: Carpet
- Basement: Full,Finished,Walk-Out Access
- Number of fireplaces: 1
Interior area
- Total structure area: 2,532
- Total interior livable area: 2,532 sqft
- Finished area above ground: 2,532
- Finished area below ground: 0
Property
Parking
- Total spaces: 4
- Parking features: Built In, Garage Faces Front, Asphalt, Attached, Driveway
- Attached garage spaces: 2
- Uncovered spaces: 2
Accessibility
- Accessibility features: None
Features
- Levels: Two
- Stories: 2
- Pool features: None
Lot
- Size: 10,049 Square Feet
- Features: Adjoins - Open Space, Rear Yard, Private, Landscaped, Front Yard
Details
- Additional structures: Above Grade, Below Grade
- Parcel number: 5908 0128.2100
- Zoning: RESIDENTIAL
- Special conditions: Standard
Construction
Type & style
- Home type: SingleFamily
- Architectural style: Colonial
- Property subtype: Single Family Residence
Materials
- Vinyl Siding, Aluminum Siding
- Foundation: Concrete Perimeter
Condition
- New construction: No
- Year built: 2006
Utilities & green energy
- Electric: 200+ Amp Service
- Sewer: Public Sewer
- Water: Public
- Utilities for property: Natural Gas Available, Cable Connected
Community & HOA
Community
- Subdivision: Stonecroft
HOA
- Has HOA: Yes
- HOA fee: $74 monthly
- HOA name: STONECROFT
Location
- Region: West Grove
- Municipality: LONDON GROVE TWP
Financial & listing details
- Price per square foot: $231/sqft
- Tax assessed value: $180,970
- Annual tax amount: $7,221
- Date on market: 8/4/2023
- Listing agreement: Exclusive Right To Sell
- Listing terms: Cash,Conventional,VA Loan,FHA
- Ownership: Fee Simple
Price history
| Date | Event | Price |
|---|---|---|
| 9/20/2023 | Sold | $585,000+6.4%$231/sqft |
Source:  Bright MLS #PACT2050274 Report a problem Bright MLS #PACT2050274 Report a problem | ||
| 8/7/2023 | Contingent | $550,000$217/sqft |
Source: Bright MLS #PACT2050274 Report a problem | ||
| 8/4/2023 | Listed for sale | $550,000+69.2%$217/sqft |
Source: Bright MLS #PACT2050274 Report a problem | ||
| 8/27/2013 | Sold | $325,000-1.5%$128/sqft |
Source: Public Record Report a problem | ||
| 6/29/2013 | Listed for sale | $329,900+9.2%$130/sqft |
Source: RE/MAX at Jennersville #6241686 Report a problem | ||
| 9/13/2012 | Sold | $302,000-3.8%$119/sqft |
Source: Public Record Report a problem | ||
| 3/10/2012 | Listed for sale | $314,000-9%$124/sqft |
Source: RE/MAX Associates #6019971 Report a problem | ||
| 8/31/2006 | Sold | $345,032$136/sqft |
Source: Public Record Report a problem | ||
Public tax history
| Year | Property taxes | Tax assessment |
|---|---|---|
| 2025 | $7,486 +1.5% | $180,970 |
| 2024 | $7,375 | $180,970 |
| 2023 | $7,375 +2.1% | $180,970 |
| 2022 | $7,221 +1.5% | $180,970 |
| 2021 | $7,116 +247.1% | $180,970 |
| 2020 | $2,050 -68.8% | $180,970 |
| 2019 | $6,571 +2.6% | $180,970 |
| 2018 | $6,404 +9900.5% | $180,970 |
| 2017 | $64 -98.7% | $180,970 |
| 2016 | $5,047 | $180,970 |
| 2015 | $5,047 | $180,970 |
| 2014 | $5,047 | $180,970 +1.3% |
| 2013 | -- | $178,730 |
| 2012 | -- | $178,730 |
| 2011 | -- | $178,730 |
| 2010 | -- | $178,730 |
| 2009 | -- | $178,730 |
| 2008 | -- | $178,730 +459.8% |
| 2007 | -- | $31,930 |
| 2006 | -- | $31,930 |
Find assessor info on the county website
Neighborhood: 19390
Nearby homes
- $668,2005 bd3 ba3.8k sqft2 Grace Ln, West Grove, PA 19390Off Market
- $515,0004 bd3 ba2.2k sqft8 Gouge Blvd, West Grove, PA 19390Sold
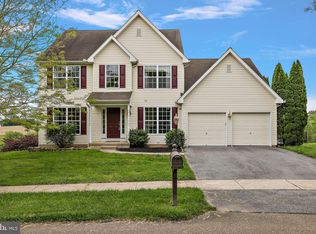
- $590,5004 bd2 ba3.3k sqft6 Gouge Blvd, West Grove, PA 19390Off Market
- $551,4004 bd2 ba2.2k sqft4 Grace Ln, West Grove, PA 19390Off Market
- $565,7004 bd3 ba2.2k sqft4 Gouge Blvd, West Grove, PA 19390Off Market
- $484,2003 bd2 ba1.8k sqft6 Grace Ln, West Grove, PA 19390Off Market
- $622,3005 bd3 ba3k sqft11 Gouge Blvd, West Grove, PA 19390Off Market
- $698,5004 bd3 ba3.9k sqft3 Grace Ln, West Grove, PA 19390Off Market
Nearby schools
GreatSchools rating
- 9/10Avon Grove Intermediate SchoolGrades: 2-5Distance: 2.7 mi
- 9/10Fred S Engle Middle SchoolGrades: 6-8Distance: 1.2 mi
- 8/10Avon Grove High SchoolGrades: 9-12Distance: 1.9 mi
Schools provided by the listing agent
- District: Avon Grove
Source: Bright MLS. This data may not be complete. We recommend contacting the local school district to confirm school assignments for this home.
Get a cash offer in 3 minutes
Find out how much your home could sell for in as little as 3 minutes with a no-obligation cash offer.
Estimated market value
$618,900
Get a cash offer in 3 minutes
Find out how much your home could sell for in as little as 3 minutes with a no-obligation cash offer.
Estimated market value
$618,900
- Pennsylvania
- Chester County
- West Grove
- 19390
- 10 Gouge Blvd
Nearby cities
Nearby zip codes
Other West Grove Topics
