We’re excited to announce that this beautiful colonial-style home is once again available for purchase. It’s back on the market due to a recent buyer default, offering you a fantastic opportunity to make it yours! As you step through the front door, you're greeted by the grandeur of a two-story foyer flooded with natural light. The beautiful hardwood floors take you to the private home office & formal sitting room with walk through to the dining room bosting large windows. The open-concept kitchen seamlessly transitions into the family room, creating a perfect space for gatherings and entertaining. Cozy up by the gas fireplace on chilly evenings, or step through the sliding glass doors onto the expansive maintenance-free deck, where you’ll enjoy the serenity of the private rear yard overlooking natural landscapes and a walking path connecting to Goddard Park. This floor also has a half bathroom and laundry room with access to the 2 car garage featuring a newly painted garage floor. Upstairs you’ll find a large primary bedroom with walk in closets & full bathroom for your private escape, as well as 3 more spacious bedrooms and a full hall bathroom. The unfinished basement is primed for your dream entertaining designs, boasting 9ft ceilings & upgraded insulation around the exterior foundations as well as a walk out door to the back yard. Thoughtfully updated with fresh neutral paint and steam-cleaned carpets throughout, this home is the perfect blank canvas awaiting your personal style. Outside, the professionally landscaped and mulched garden beds add charm and curb appeal as do the brand-new exterior light fixtures, illuminating the home's exterior with warmth. Conveniently located in the award-winning Avon Grove School District, this home offers the perfect blend of tranquility and accessibility. With close proximity to Rt1, commuting to Baltimore, Philadelphia, and Delaware is a breeze, making this property an ideal choice for those seeking both convenience and comfort. Don't miss your chance to make this stunning colonial your new home! Seller to provide 1 year home warranty!
Sold for $515,000
$515,000
8 Gouge Blvd, West Grove, PA 19390
4beds
2,260sqft
Single Family Residence
Built in 2006
0.3 Acres Lot
$559,000 Zestimate®
$228/sqft
$3,399 Estimated rent
Home value
$559,000
$531,000 - $587,000
$3,399/mo
Zestimate® history
Owner options
List your home for rent
$3,399/mo
Rent Zestimate®
Find your next renter with Zillow Rental Manager. Plus, with online applications, you can quickly screen prospective tenants – for free.
$3,399/mo
Rent Zestimate®
Refinance and save
$3,404/mo
Est. payment
Refinancing to a lower rate could help reduce your monthly payments and save thousands over the life of the loan.
$3,404/mo
Est. payment
Explore your selling options
Work with a Zillow partner agent
Leverage their expertise and Zillow's premium Showcase listings to get your home seen by more buyers.
Get startedList with your own agent
Get your home in front of millions of buyers by listing it on Zillow.
Learn how to do itSell it yourself
Take full control of how buyers see your home on Zillow by listing For Sale by Owner (FSBO).
List your homeWhat's special
Zillow last checked:
Listing updated:
Listed by:
Jennifer Higgins 610-551-5228,
Beiler-Campbell Realtors-Avondale
Bought with:
Michelle Teti, RS0037633
BHHS Fox & Roach - Hockessin
Source: Bright MLS,MLS#: PACT2065806
Facts & features
Interior
Bedrooms & bathrooms
- Bedrooms: 4
- Bathrooms: 3
- Full bathrooms: 2
- 1/2 bathrooms: 1
- Main level bathrooms: 1
Basement
- Area: 0
Heating
- Forced Air, Propane
Cooling
- Central Air, Electric
Appliances
- Included: Electric Water Heater
- Laundry: Main Level
Features
- Open Floorplan, Eat-in Kitchen, Kitchen Island
- Basement: Exterior Entry,Unfinished
- Number of fireplaces: 1
- Fireplace features: Gas/Propane
Interior area
- Total structure area: 2,260
- Total interior livable area: 2,260 sqft
- Finished area above ground: 2,260
- Finished area below ground: 0
Property
Parking
- Total spaces: 2
- Parking features: Garage Faces Front, Attached
- Attached garage spaces: 2
Accessibility
- Accessibility features: None
Features
- Levels: Two
- Stories: 2
- Patio & porch: Deck
- Pool features: None
Lot
- Size: 0.3 Acres
Details
- Additional structures: Above Grade, Below Grade
- Parcel number: 5908 0128.2200
- Zoning: R
- Special conditions: Standard
Construction
Type & style
- Home type: SingleFamily
- Architectural style: Colonial
- Property subtype: Single Family Residence
Materials
- Vinyl Siding
- Foundation: Concrete Perimeter
- Roof: Unknown
Condition
- New construction: No
- Year built: 2006
Utilities & green energy
- Sewer: Public Sewer
- Water: Public
Community & HOA
Community
- Subdivision: Stonecroft
HOA
- Has HOA: Yes
- Services included: Common Area Maintenance, Other
- HOA fee: $80 monthly
Location
- Region: West Grove
- Municipality: LONDON GROVE TWP
Financial & listing details
- Price per square foot: $228/sqft
- Tax assessed value: $184,800
- Annual tax amount: $7,530
- Date on market: 5/17/2024
- Listing agreement: Exclusive Right To Sell
- Listing terms: Cash,Conventional,FHA,VA Loan
- Inclusions: All Kitchen Appliances, Washer And Dryer, Window Blinds & Curtains. Workbench, Shelving Rack And Table With Storage In Garage, Swing Seat On Deck. All In As-is Condition With No Monetary Value.
- Exclusions: All Personal Property Propane Tank Is Leased.
- Ownership: Fee Simple
Price history
| Date | Event | Price |
|---|---|---|
| 10/3/2024 | Sold | $515,000+0%$228/sqft |
Source:  Bright MLS #PACT2065806 Report a problem Bright MLS #PACT2065806 Report a problem | ||
| 9/1/2024 | Pending sale | $514,900$228/sqft |
Source: Bright MLS #PACT2065806 Report a problem | ||
| 8/22/2024 | Listed for sale | $514,900$228/sqft |
Source: Bright MLS #PACT2065806 Report a problem | ||
| 7/19/2024 | Contingent | $514,900$228/sqft |
Source: Bright MLS #PACT2065806 Report a problem | ||
| 6/20/2024 | Price change | $514,900-1%$228/sqft |
Source: Bright MLS #PACT2065806 Report a problem | ||
| 6/4/2024 | Price change | $519,900-1%$230/sqft |
Source: Bright MLS #PACT2065806 Report a problem | ||
| 5/17/2024 | Listed for sale | $525,000+59.1%$232/sqft |
Source: Bright MLS #PACT2065806 Report a problem | ||
| 9/5/2006 | Sold | $329,992$146/sqft |
Source: Public Record Report a problem | ||
Public tax history
| Year | Property taxes | Tax assessment |
|---|---|---|
| 2025 | $7,644 +1.5% | $184,800 |
| 2024 | $7,531 | $184,800 |
| 2023 | $7,531 +2.1% | $184,800 |
| 2022 | $7,374 +1.5% | $184,800 |
| 2021 | $7,267 +247.1% | $184,800 |
| 2020 | $2,094 -68.8% | $184,800 |
| 2019 | $6,710 +2.6% | $184,800 |
| 2018 | $6,540 +9899.8% | $184,800 |
| 2017 | $65 -98.7% | $184,800 |
| 2016 | $5,230 | $184,800 |
| 2015 | $5,230 | $184,800 |
| 2014 | $5,230 | $184,800 |
| 2013 | -- | $184,800 |
| 2012 | -- | $184,800 |
| 2011 | -- | $184,800 |
| 2010 | -- | $184,800 |
| 2009 | -- | $184,800 +2% |
| 2008 | -- | $181,170 +459.7% |
| 2007 | -- | $32,370 |
| 2006 | -- | $32,370 |
Find assessor info on the county website
Neighborhood: 19390
Nearby homes
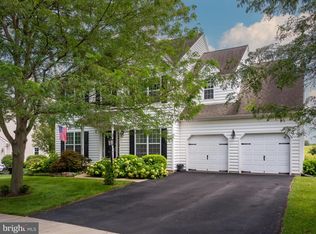
- $585,0004 bd4 ba2.5k sqft10 Gouge Blvd, West Grove, PA 19390Sold
- $594,5004 bd2 ba3.3k sqft6 Gouge Blvd, West Grove, PA 19390Off Market
- $565,7004 bd3 ba2.2k sqft4 Gouge Blvd, West Grove, PA 19390Off Market
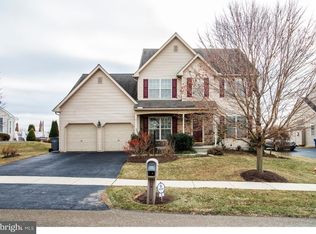
- $668,2005 bd3 ba3.8k sqft2 Grace Ln, West Grove, PA 19390Off Market
- $617,8004 bd2 ba2.9k sqft2 Gouge Blvd, West Grove, PA 19390Off Market
- $551,4004 bd2 ba2.2k sqft4 Grace Ln, West Grove, PA 19390Off Market
- $554,5004 bd2 ba2.5k sqft5 Gouge Blvd, West Grove, PA 19390Off Market
- $619,5005 bd3 ba3k sqft11 Gouge Blvd, West Grove, PA 19390Off Market
Nearby schools
GreatSchools rating
- 9/10Avon Grove Intermediate SchoolGrades: 2-5Distance: 2.7 mi
- 9/10Fred S Engle Middle SchoolGrades: 6-8Distance: 1.2 mi
- 8/10Avon Grove High SchoolGrades: 9-12Distance: 1.8 mi
Schools provided by the listing agent
- District: Avon Grove
Source: Bright MLS. This data may not be complete. We recommend contacting the local school district to confirm school assignments for this home.
Get a cash offer in 3 minutes
Find out how much your home could sell for in as little as 3 minutes with a no-obligation cash offer.
Estimated market value
$559,000
Get a cash offer in 3 minutes
Find out how much your home could sell for in as little as 3 minutes with a no-obligation cash offer.
Estimated market value
$559,000
- Pennsylvania
- Chester County
- West Grove
- 19390
- 8 Gouge Blvd
Nearby cities
Nearby zip codes
Other West Grove Topics
