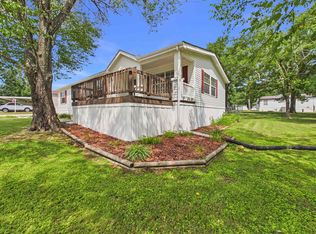
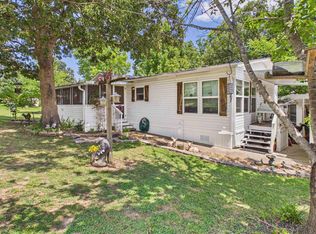
Clean and well-maintained 3 bedroom, 2 bathroom double-wide modular home located in a quiet 55+ community. This home features an open floor plan, a bright sunroom, and a beautiful pond view. It's move-in ready and includes a nice storage shed for extra space. Clean and well cared for
For sale
Price cut: $10K (5/29)
$114,000
10 Grandchildren Dr, Mountain Home, AR 72653
3beds
1,456sqft
Single Family Residence, Manufactured Home
Built in ----
-- sqft lot
$-- Zestimate®
$78/sqft
$-- HOA
What's special
Beautiful pond viewOpen floor planBright sunroom
- 154 days |
- 112 |
- 7 |
Zillow last checked:
Listing updated:
Listed by:
Jewel Pendergrass 870-404-6356,
CENTURY 21 LeMAC REALTY 870-425-6356,
Don Ratzel 870-404-0038
Source: Mountain Home MLS,MLS#: 133512
Facts & features
Interior
Bedrooms & bathrooms
- Bedrooms: 3
- Bathrooms: 2
- Full bathrooms: 2
- Main level bedrooms: 3
Primary bedroom
- Level: Main
- Area: 163.76
- Dimensions: 12.13 x 13.5
Bedroom 2
- Level: Main
- Area: 114.24
- Dimensions: 9.6 x 11.9
Bedroom 3
- Level: Main
- Area: 122.4
- Dimensions: 12 x 10.2
Dining room
- Level: Main
- Area: 170.98
- Dimensions: 10.3 x 16.6
Kitchen
- Level: Main
- Area: 171.77
- Dimensions: 19.3 x 8.9
Living room
- Level: Main
- Area: 268.92
- Dimensions: 16.2 x 16.6
Heating
- Central, Electric, Heat Pump
Cooling
- Central Air, Electric, Heat Pump
Appliances
- Included: Dishwasher, Disposal, Gas Range, Range Hood, Washer, Dryer, None
- Laundry: Washer/Dryer Hookups
Features
- Basement: None
- Has fireplace: Yes
- Fireplace features: Electric
Interior area
- Total structure area: 1,456
- Total interior livable area: 1,456 sqft
Property
Parking
- Total spaces: 2
- Parking features: Garage
- Has garage: Yes
Details
- Parcel number: 00211130139
Construction
Type & style
- Home type: MobileManufactured
- Property subtype: Single Family Residence, Manufactured Home
Materials
- Vinyl Siding
Community & HOA
Community
- Subdivision: Rollingmeadows
Location
- Region: Mountain Home
Financial & listing details
- Price per square foot: $78/sqft
- Tax assessed value: $35,300
- Annual tax amount: $15
- Date on market: 3/6/2026

Jewel Pendergrass
(870) 404-6356
By pressing Contact Agent, you agree that the real estate professional identified above may call/text you about your search, which may involve use of automated means and pre-recorded/artificial voices. You don't need to consent as a condition of buying any property, goods, or services. Message/data rates may apply. You also agree to our Terms of Use. Zillow does not endorse any real estate professionals. We may share information about your recent and future site activity with your agent to help them understand what you're looking for in a home.
Estimated market value
Not available
Estimated sales range
Not available
$968/mo
Price history
| Date | Event | Price |
|---|---|---|
| 5/29/2026 | Price change | $114,000-8.1%$78/sqft |
Source: Mountain Home MLS #133512 Report a problem | ||
| 5/14/2026 | Price change | $124,000-3.9%$85/sqft |
Source: Mountain Home MLS #133512 Report a problem | ||
| 3/24/2026 | Price change | $129,000-7.2%$89/sqft |
Source: Mountain Home MLS #133512 Report a problem | ||
| 3/6/2026 | Listed for sale | $139,000+153.2%$95/sqft |
Source: Mountain Home MLS #133512 Report a problem | ||
| 9/4/2019 | Listing removed | $54,900$38/sqft |
Source: PEGLAR REAL ESTATE GROUP #117542 Report a problem | ||
| 7/26/2019 | Listed for sale | $54,900+26.2%$38/sqft |
Source: PEGLAR REAL ESTATE GROUP #117542 Report a problem | ||
| 4/26/2000 | Sold | $43,500$30/sqft |
Source: Public Record Report a problem | ||
Public tax history
| Year | Property taxes | Tax assessment |
|---|---|---|
| 2025 | $15 | $4,180 |
| 2024 | $15 -50.6% | $4,180 |
| 2023 | $30 +102.5% | $4,180 |
| 2022 | $15 -50.6% | $4,180 |
| 2021 | $30 +102.5% | $4,180 |
| 2020 | $15 -69.3% | $4,180 |
| 2019 | $48 +46% | -- |
| 2018 | $33 | $4,180 |
| 2017 | $33 | $4,180 -14.3% |
| 2016 | $33 +91% | $4,880 |
| 2015 | $17 | $4,880 |
| 2014 | $17 -90.2% | $4,880 |
| 2013 | $174 | $4,880 |
| 2012 | -- | $4,880 -0.8% |
| 2011 | $176 | $4,920 |
| 2010 | -- | $4,920 -4.1% |
| 2009 | -- | $5,130 |
| 2008 | -- | $5,130 |
| 2007 | -- | $5,130 -10.6% |
| 2006 | -- | $5,740 |
| 2005 | -- | $5,740 |
| 2004 | -- | $5,740 |
| 2003 | -- | $5,740 -29.1% |
| 2002 | -- | $8,100 +24.8% |
| 2001 | -- | $6,490 |
Find assessor info on the county website
Monthly payment
Climate risks
Neighborhood: 72653
Nearby schools
GreatSchools rating
- NANelson Wilks Herron Elementary SchoolGrades: 1-2Distance: 3.6 mi
- 8/10Pinkston Middle SchoolGrades: 6-7Distance: 4.4 mi
- 6/10Mtn Home High Career AcademicsGrades: 8-12Distance: 5 mi
- $108,6003 bd2 ba1.5k sqft157 William Dr, Mountain Home, AR 72653Off Market

- $79,4003 bd2 ba1.3k sqft162 William Dr, Mountain Home, AR 72653Off Market
- $60,600-- bd-- ba-- sqft150 William Dr, Mountain Home, AR 72653Off Market
- $44,000-- bd-- ba-- sqft21 Grandchildren Dr, Mountain Home, AR 72653Off Market
- $60,500-- bd-- ba-- sqft11 Grandchildren Dr, Mountain Home, AR 72653Off Market
- $49,900-- bd-- ba-- sqft31 Grandchildren Dr, Mountain Home, AR 72653Off Market
- $44,2002 bd2 ba-- sqft3 Grandchildren Dr, Mountain Home, AR 72653Off Market
- $41,6002 bd2 ba1k sqft41 Grandchildren Dr, Mountain Home, AR 72653Off Market
Similar homes
- $99,0003 bd2 ba1.4k sqft20 William Dr, Mountain Home, AR 72653For Sale
 MLS ID #134849, Dauna Powell, PEGLAR REAL ESTATE GROUP. Mountain Home MLS
 - $145,0003 bd2 ba1.1k sqft5359 Highway 62 E, Mountain Home, AR 72653For Sale
 MLS ID #134908, Stephanie Walker, PEGLAR REAL ESTATE GROUP. Mountain Home MLS
 - $149,9003 bd2 ba1.3k sqft67 Hal Dr, Mountain Home, AR 72653For Sale
 MLS ID #134892, Lanny Wineland, PEGLAR REAL ESTATE GROUP. Mountain Home MLS
 - $125,0002 bd2 ba924 sqft534 Oakley Rd, Mountain Home, AR 72653For Sale
 MLS ID #134489, Brad Poush, BAXTER REAL ESTATE COMPANY. Mountain Home MLS
 - $128,0004 bd3 ba1.4k sqft4223 Highway 5 N, Mountain Home, AR 72653For SaleMLS ID #1357828, Shawn Wise, Keller Williams Market Pro Realty Branch Eureka Sp. ArkansasOne MLS
- $110,0003 bd1 ba1.2k sqft433 Maple Leaf Trl, Mountain Home, AR 72653For Sale By Owner
- $79,9003 bd2 ba1.2k sqft39 Rolling Meadows Ct, Mountain Home, AR 72653For SaleMLS ID #134855, Lanny Wineland, PEGLAR REAL ESTATE GROUP. Mountain Home MLS
- $75,0002 bd2 ba1.2k sqft116 Wehmeyer Loop, Mountain Home, AR 72653For SaleMLS ID #134863, Kevin Grooms, UNITED COUNTRY COZORT REALTY. Mountain Home MLS
- $169,0003 bd2 ba1.6k sqft30 Harold Pl, Mountain Home, AR 72653For SaleMLS ID #134610, Lauren Harakidas, BAXTER REAL ESTATE COMPANY. Mountain Home MLS
- $139,0003 bd2 ba1.1k sqft80 County Road 782, Mountain Home, AR 72653For SaleMLS ID #134770, Melody Walker, PEGLAR REAL ESTATE GROUP. Mountain Home MLS
- $105,0003 bd2 ba1.2k sqft654 County Road 137, Henderson, AR 72544For Sale
 MLS ID #26028160, Lacey M Robinett, Coldwell Banker Ozark Real Estate Company Branch. CARMLS
 - $75,9003 bd2 ba1.2k sqft49 Rolling Meadows Ct, Mountain Home, AR 72653For SaleMLS ID #133626, Dauna Powell, PEGLAR REAL ESTATE GROUP. Mountain Home MLS
- $59,9003 bd2 ba1.2k sqft57 Wehmeyer Loop, Mountain Home, AR 72653For SaleMLS ID #134307, Dauna Powell, PEGLAR REAL ESTATE GROUP. Mountain Home MLS
- $149,9003 bd1 ba1.7k sqft231 Westcott Dr, Mountain Home, AR 72653For SaleMLS ID #134026, Steve Burges, BAXTER REAL ESTATE COMPANY. Mountain Home MLS
- $129,9002 bd1 ba1.9k sqft5151 Highway 62 E, Mountain Home, AR 72653For SaleMLS ID #129591, Randy Worlow, WORLOW LAND COMPANY. Mountain Home MLS
- $140,0003 bd2 ba1k sqft288 County Road 539, Gainesville, MO 65655Active
 MLS ID #60330855, Linda Carter, Keller Williams Tri-Lakes - WP. SOMOMLS as distributed by MLS GRID
 - $125,0003 bd2 ba980 sqft111 Woodbine Dr, Salesville, AR 72653For SaleMLS ID #134858, Penny Green, CENTURY 21 LeMAC REALTY. Mountain Home MLS
- $164,9003 bd3 ba1.6k sqft99 County Road 294, Mountain Home, AR 72653For SaleMLS ID #134111, Mary Ann Caster, ERA DOTY REAL ESTATE MOUNTAIN HOME. Mountain Home MLS
- $119,0002 bd2 ba1.3k sqft1500 Post Oak Way, Mountain Home, AR 72653For SaleMLS ID #134447, Ashley Poush, BAXTER REAL ESTATE COMPANY. Mountain Home MLS
- $140,0003 bd2 ba1.3k sqft163 Turner Ln, Mountain Home, AR 72653For SaleMLS ID #131896, Tim Walker, PEGLAR REAL ESTATE GROUP. Mountain Home MLS
