NO OPEN HOUSE SCHEDULED AT THIS TIME ***BACK ON THE MARKET- Due to HOA, you cannot build a fence here.*** If you missed your chance, we are giving you a second opportunity! Don't miss out! Stunning Vaulted 4-Story Townhouse with Custom Upgrades, Loft & Small-Town Charm This open-concept townhouse is a top tier example of function and style. From the moment you walk in the living room, you're greeted by soaring 19-foot vaulted ceilings, sconce lighting, and a living space flooded with natural light from dramatic arched windows. With three oversized bedrooms and two and a half bathrooms, the home offers spacious, refined living. The primary ensuite is a standout feature, complete with its own vaulted ceiling and a spiral staircase that leads to a lofted retreat—perfect for a nursery, home office, or yoga space. Enjoy a massive second walk-in closet connecting the primary bedroom loft and second bedroom area. Hardwood floors span the home, and the updated half bath adds modern flair with fresh paint and stylish shiplap. The chef’s kitchen is both elegant and functional, featuring custom KraftMaid cherry cabinets, tile flooring, and a portable island for flexible prep and entertaining space. Throughout the home, you’ll find crown molding, dual-panel arched doors, and thoughtful touches that set this home apart. Enjoy peace of mind with: Smart thermostat-controlled HVAC Tankless instant hot water heater Sprinkler system, carbon monoxide, and smoke detectors Dual-zoned systems and secondary metered propane heat 200-amp service for modern tech needs Outdoor living is just as impressive with a freshly retouched screened-in deck, a main-level extension, and a propane hookup—ready for your grill. Whether you’re relaxing or entertaining, this space delivers. Storage is no issue here. Beyond the partially unfinished basement, this home includes a double-insulated attic. The second refrigerator, chest freezer, and armoire in the second bedroom all convey, and sellers are open to negotiating additional furniture. Community perks make life easy and enjoyable: HOA includes snow removal, trash & recycling pickup, and yard maintenance Paved walking trails surround the community for peaceful, level strolls A pond is just steps away, offering a calming retreat Less than a mile from North East Community Park, featuring kayak access, beach volleyball, a marina, playground, and outdoor fitness equipment All of these incredible home features are perfectly matched by the small-town charm of North East, where quaint shops, a local winery, and Turkey Point Lighthouse offer endless ways to unwind, explore, and enjoy life. This is more than a home—it’s a lifestyle. Don’t miss the chance to make it yours!
Sold for $355,000
$355,000
10 Guilford Ct, North East, MD 21901
3beds
3,671sqft
Townhouse
Built in 2000
-- sqft lot
$355,300 Zestimate®
$97/sqft
$2,995 Estimated rent
Home value
$355,300
$302,000 - $416,000
$2,995/mo
Zestimate® history
Owner options
List your home for rent
$2,995/mo
Rent Zestimate®
Find your next renter with Zillow Rental Manager. Plus, with online applications, you can quickly screen prospective tenants – for free.
$2,995/mo
Rent Zestimate®
Refinance and save
$2,615/mo
Est. payment
Refinancing to a lower rate could help reduce your monthly payments and save thousands over the life of the loan.
$2,615/mo
Est. payment
Explore your selling options
Work with a Zillow partner agent
Leverage their expertise and Zillow's premium Showcase listings to get your home seen by more buyers.
Get startedList with your own agent
Get your home in front of millions of buyers by listing it on Zillow.
Learn how to do itSell it yourself
Take full control of how buyers see your home on Zillow by listing For Sale by Owner (FSBO).
List your homeWhat's special
Spiral staircaseSpacious refined livingCustom upgradesMassive second walk-in closetDual-panel arched doorsLofted retreatOpen-concept townhouse
Zillow last checked:
Listing updated:
Listed by:
Janelle Brubach 410-499-3175,
Realty Plus Associates
Bought with:
Unrepresented Buyer
Unrepresented Buyer Office
Source: Bright MLS,MLS#: MDCC2016574
Facts & features
Interior
Bedrooms & bathrooms
- Bedrooms: 3
- Bathrooms: 3
- Full bathrooms: 2
- 1/2 bathrooms: 1
- Main level bathrooms: 1
Rooms
- Room types: Living Room, Dining Room, Primary Bedroom, Sitting Room, Bedroom 2, Bedroom 3, Kitchen, Loft, Other, Storage Room, Bathroom 2, Primary Bathroom, Half Bath
Primary bedroom
- Features: Flooring - Carpet, Cathedral/Vaulted Ceiling, Ceiling Fan(s)
- Level: Upper
- Area: 368 Square Feet
- Dimensions: 16 x 23
Bedroom 2
- Features: Flooring - Carpet, Ceiling Fan(s)
- Level: Upper
- Area: 342 Square Feet
- Dimensions: 18 x 19
Bedroom 3
- Features: Flooring - Carpet
- Level: Lower
- Area: 252 Square Feet
- Dimensions: 12 x 21
Primary bathroom
- Features: Soaking Tub, Bathroom - Walk-In Shower, Flooring - Tile/Brick
- Level: Upper
- Area: 110 Square Feet
- Dimensions: 10 x 11
Bathroom 2
- Features: Bathroom - Tub Shower
- Level: Upper
- Area: 88 Square Feet
- Dimensions: 8 x 11
Dining room
- Features: Flooring - Solid Hardwood
- Level: Main
- Area: 270 Square Feet
- Dimensions: 18 x 15
Half bath
- Features: Flooring - Solid Hardwood
- Level: Main
Kitchen
- Features: Flooring - Tile/Brick
- Level: Main
Living room
- Features: Flooring - Solid Hardwood, Cathedral/Vaulted Ceiling, Lighting - Wall sconces, Ceiling Fan(s)
- Level: Main
- Area: 361 Square Feet
- Dimensions: 19 x 19
Loft
- Features: Flooring - Carpet
- Level: Upper
- Area: 132 Square Feet
- Dimensions: 11 x 12
Other
- Features: Walk-In Closet(s)
- Level: Upper
- Area: 54 Square Feet
- Dimensions: 6 x 9
Screened porch
- Features: Ceiling Fan(s)
- Level: Main
Sitting room
- Features: Flooring - Solid Hardwood
- Level: Main
- Area: 108 Square Feet
- Dimensions: 12 x 9
Storage room
- Features: Basement - Unfinished, Flooring - Concrete
- Level: Lower
- Area: 310 Square Feet
- Dimensions: 31 x 10
Storage room
- Features: Basement - Unfinished, Flooring - Concrete
- Level: Lower
- Area: 132 Square Feet
- Dimensions: 11 x 12
Heating
- Heat Pump, Forced Air, Central, Electric, Propane
Cooling
- Ceiling Fan(s), Central Air, Heat Pump, Electric
Appliances
- Included: Microwave, Dishwasher, Disposal, Extra Refrigerator/Freezer, Self Cleaning Oven, Exhaust Fan, Oven/Range - Electric, Washer/Dryer Stacked, Tankless Water Heater, Refrigerator, Ice Maker, Water Heater
- Laundry: Upper Level
Features
- Breakfast Area, Ceiling Fan(s), Crown Molding, Recessed Lighting, Formal/Separate Dining Room, Open Floorplan, Combination Kitchen/Living, Spiral Staircase, Wainscotting, Walk-In Closet(s), Bathroom - Stall Shower, Soaking Tub, Kitchen - Table Space, Chair Railings, Attic, 9'+ Ceilings, 2 Story Ceilings, Cathedral Ceiling(s), Dry Wall
- Flooring: Carpet, Hardwood, Ceramic Tile, Wood
- Doors: Storm Door(s), Sliding Glass
- Windows: Bay/Bow, Double Hung, Palladian, Screens, Vinyl Clad, Window Treatments
- Basement: Heated,Connecting Stairway,Partial,Partially Finished,Rear Entrance,Space For Rooms,Sump Pump,Walk-Out Access
- Has fireplace: No
Interior area
- Total structure area: 3,960
- Total interior livable area: 3,671 sqft
- Finished area above ground: 2,996
- Finished area below ground: 675
Property
Parking
- Total spaces: 3
- Parking features: Driveway
- Uncovered spaces: 3
Accessibility
- Accessibility features: Stair Lift, Accessible Entrance, Doors - Lever Handle(s)
Features
- Levels: Four
- Stories: 4
- Patio & porch: Deck, Patio, Screened, Screened Porch
- Exterior features: Rain Gutters, Other
- Pool features: None
Lot
- Features: Landscaped, Wooded, Backs to Trees
Details
- Additional structures: Above Grade, Below Grade
- Parcel number: 0805111013
- Zoning: RM
- Special conditions: Standard
Construction
Type & style
- Home type: Townhouse
- Architectural style: Traditional
- Property subtype: Townhouse
Materials
- Vinyl Siding, Stone
- Foundation: Permanent
- Roof: Architectural Shingle,Asphalt
Condition
- Excellent
- New construction: No
- Year built: 2000
Utilities & green energy
- Sewer: Public Septic
- Water: Public
- Utilities for property: Cable Connected, Propane, Sewer Available, Water Available, Phone Connected, Electricity Available
Community & HOA
Community
- Security: Fire Sprinkler System
- Subdivision: Chesapeake Club
HOA
- Has HOA: Yes
- Amenities included: Jogging Path
- Services included: Maintenance Grounds, Trash, Common Area Maintenance, Other, Snow Removal
- HOA fee: $425 quarterly
- HOA name: CHESAPEAKE CLUB CONDOMINIUMS
Location
- Region: North East
Financial & listing details
- Price per square foot: $97/sqft
- Tax assessed value: $261,833
- Annual tax amount: $2,663
- Date on market: 4/19/2025
- Listing agreement: Exclusive Right To Sell
- Listing terms: Cash,Conventional,FHA,Private Financing Available,VA Loan,Other
- Inclusions: Armoire In Second Bedroom
- Ownership: Condominium
Price history
| Date | Event | Price |
|---|---|---|
| 8/12/2025 | Sold | $355,000$97/sqft |
Source: Public Record Report a problem | ||
| 6/2/2025 | Sold | $355,000-1.1%$97/sqft |
Source:  Bright MLS #MDCC2016574 Report a problem Bright MLS #MDCC2016574 Report a problem | ||
| 5/10/2025 | Pending sale | $359,000$98/sqft |
Source: Bright MLS #MDCC2016574 Report a problem | ||
| 4/29/2025 | Price change | $359,000-0.3%$98/sqft |
Source: Bright MLS #MDCC2016574 Report a problem | ||
| 4/22/2025 | Pending sale | $359,900$98/sqft |
Source: Bright MLS #MDCC2016574 Report a problem | ||
| 4/19/2025 | Listed for sale | $359,900+22.2%$98/sqft |
Source: Bright MLS #MDCC2016574 Report a problem | ||
| 7/23/2021 | Sold | $294,500+9.9%$80/sqft |
Source: Public Record Report a problem | ||
| 10/1/2003 | Sold | $268,000+19.2%$73/sqft |
Source: Public Record Report a problem | ||
| 8/20/2002 | Sold | $224,800$61/sqft |
Source: Public Record Report a problem | ||
Public tax history
| Year | Property taxes | Tax assessment |
|---|---|---|
| 2025 | $2,866 +10.1% | $261,833 +10.1% |
| 2024 | $2,603 +10.2% | $237,867 +11.2% |
| 2023 | $2,362 -0.5% | $213,900 |
| 2022 | $2,374 +0.3% | $213,900 +3% |
| 2021 | $2,368 +0.3% | $207,700 +1.5% |
| 2020 | $2,360 | $204,600 |
| 2019 | $2,360 | $204,600 |
| 2018 | $2,360 -9% | $204,600 -6.8% |
| 2017 | $2,593 +7% | $219,600 |
| 2016 | $2,423 +0.1% | $219,600 |
| 2015 | $2,422 -25.4% | $219,600 -1.3% |
| 2014 | $3,245 | $222,500 |
| 2013 | -- | $222,500 |
| 2012 | -- | $222,500 -29.1% |
| 2011 | -- | $314,040 +3.9% |
| 2010 | -- | $302,386 +4% |
| 2009 | -- | $290,733 +4.2% |
| 2008 | -- | $279,080 +7.6% |
| 2007 | -- | $259,392 +8.2% |
| 2006 | -- | $239,706 +8.9% |
| 2005 | -- | $220,020 |
| 2004 | -- | $220,020 |
| 2003 | -- | $220,020 -11.4% |
| 2002 | -- | $248,200 +6.8% |
| 2001 | -- | $232,446 |
Find assessor info on the county website
Neighborhood: 21901
Nearby homes
- $342,600-- bd3 ba2.6k sqft6 Guilford Ct, North East, MD 21901Off Market
- $352,9003 bd4 ba3.6k sqft14 Guilford Ct, North East, MD 21901Sold

- $365,0004 bd4 ba3.2k sqft18 Guilford Ct, North East, MD 21901Sold
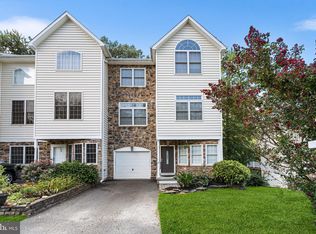
- $309,5003 bd3 ba1.5k sqft22 Guilford Ct, North East, MD 21901Off Market
- $314,9003 bd3 ba1.7k sqft15 Guilford Ct, North East, MD 21901For Sale
- $321,9003 bd3 ba2.6k sqft11 Guilford Ct, North East, MD 21901Off Market
- $317,6003 bd4 ba2.3k sqft30 Guilford Ct, North East, MD 21901Off Market
- $304,8003 bd3 ba1.4k sqft26 Guilford Ct, North East, MD 21901Off Market
Nearby schools
GreatSchools rating
- 6/10Elk Neck Elementary SchoolGrades: PK-5Distance: 3.8 mi
- 4/10North East Middle SchoolGrades: 6-8Distance: 1.3 mi
- 3/10North East High SchoolGrades: 9-12Distance: 0.4 mi
Schools provided by the listing agent
- High: North East
- District: Cecil County Public Schools
Source: Bright MLS. This data may not be complete. We recommend contacting the local school district to confirm school assignments for this home.
Get a cash offer in 3 minutes
Find out how much your home could sell for in as little as 3 minutes with a no-obligation cash offer.
Estimated market value
$355,300
Get a cash offer in 3 minutes
Find out how much your home could sell for in as little as 3 minutes with a no-obligation cash offer.
Estimated market value
$355,300
- Maryland
- Cecil County
- North East
- 21901
- 10 Guilford Ct
Nearby cities
Nearby zip codes
Other North East Topics
