Don't Miss Out On Over 3500 Sq Ft Of Living Space !! This Home will "WOW" you From the Moment You Walk Through the Front Door. From the Stunning Tigerwood Flooring to the Custom Handcrafted Trim, To the Vaulted Ceilings with Endless Natural Lighting this house will Feel like Home !! Let me Tell You a Little About this Home ! You will Enjoy 4 Levels of Relaxing Living Space !! Level 1 - Offers you a Spacious Living Room, Built-in Organizer for All your Hats, Shoes, Coats and More. A Custom Kitchen with So Many Cabinets and Counter Space ... Costco Suddenly Seems Reasonable. Stainless Steel Appliance, Built-in Microwave, Pantry, Wine Chiller, Wet Bar and a Trash Compactor !! Off the Kitchen, Offers a Large Family Room with a Beautiful Vaulted Ceiling with Great Lighting, Sliding Glass Doors that leads to a Covered Screened in Deck over looking a Tree Lined Yard ! Level 2 - is where you will Find your Master Bedroom, with an Extra Sitting area that Features a Gorgeous Spiral Staircase that will take you to a Full Loft that could be a 4th Bedroom or Office. 2 Walk-In Closets, A Full Bath, Dual Vanity, Walk-in Shower and a Soaking tub. Level 3 - Offers another Large Bedroom with a Walk-in Closet, It's own Full Bath, Walk-in Shower, Dual Vanity, Soaking Tub and a Loft. Level 4 - Is the mostly Finished Basement with a Nice Size Bedroom. Also features a Full Bath, Family Room with Sliding Glass Doors leading to a Level Walkout to the Backyard. A Large Storage Room with a Workbench Included (could be 5th bedroom) . Custom Storage or little play area under the Steps and also offers a Utility Room !! If You Need 3-4 Bedrooms. 3 Full Bath. 1 Half-Bath. A Ton of Living Space and a Bunch of Kitchen Cabinets !! We Got You Covered !!
Sold for $352,900
$352,900
14 Guilford Ct, North East, MD 21901
3beds
3,671sqft
Townhouse
Built in 2002
2,534 Square Feet Lot
$352,800 Zestimate®
$96/sqft
$3,054 Estimated rent
Home value
$352,800
$335,000 - $370,000
$3,054/mo
Zestimate® history
Owner options
List your home for rent
$3,054/mo
Rent Zestimate®
Find your next renter with Zillow Rental Manager. Plus, with online applications, you can quickly screen prospective tenants – for free.
$3,054/mo
Rent Zestimate®
Refinance and save
$2,583/mo
Est. payment
Refinancing to a lower rate could help reduce your monthly payments and save thousands over the life of the loan.
$2,583/mo
Est. payment
Explore your selling options
Work with a Zillow partner agent
Leverage their expertise and Zillow's premium Showcase listings to get your home seen by more buyers.
Get startedList with your own agent
Get your home in front of millions of buyers by listing it on Zillow.
Learn how to do itSell it yourself
Take full control of how buyers see your home on Zillow by listing For Sale by Owner (FSBO).
List your homeWhat's special
Gorgeous spiral staircaseCustom handcrafted trimBuilt-in organizerStunning tigerwood flooringUtility roomBuilt-in microwaveWine chiller
Zillow last checked:
Listing updated:
Listed by:
Greg Hornberger 443-553-5306,
Integrity Real Estate
Bought with:
John Ford, PA-RMR002458
Integrity Real Estate
Source: Bright MLS,MLS#: MDCC2021418
Facts & features
Interior
Bedrooms & bathrooms
- Bedrooms: 3
- Bathrooms: 4
- Full bathrooms: 3
- 1/2 bathrooms: 1
- Main level bathrooms: 4
- Main level bedrooms: 3
Basement
- Area: 964
Heating
- Forced Air, Heat Pump, Propane, Electric
Cooling
- Central Air, Ceiling Fan(s), Electric
Appliances
- Included: Microwave, Trash Compactor, Dishwasher, Exhaust Fan, Ice Maker, Oven/Range - Electric, Refrigerator, Stainless Steel Appliance(s), Dryer, Washer, Electric Water Heater
Features
- Soaking Tub, Bathroom - Walk-In Shower, Ceiling Fan(s), Combination Kitchen/Living, Crown Molding, Dining Area, Family Room Off Kitchen, Open Floorplan, Kitchen Island, Pantry, Recessed Lighting, Spiral Staircase, Walk-In Closet(s), Wine Storage
- Flooring: Wood
- Basement: Connecting Stairway,Partially Finished,Walk-Out Access
- Has fireplace: No
Interior area
- Total structure area: 3,960
- Total interior livable area: 3,671 sqft
- Finished area above ground: 2,996
- Finished area below ground: 675
Property
Parking
- Parking features: Driveway
- Has uncovered spaces: Yes
Accessibility
- Accessibility features: None
Features
- Levels: Four
- Stories: 4
- Pool features: None
Lot
- Size: 2,534 Square Feet
Details
- Additional structures: Above Grade, Below Grade
- Parcel number: 0805111021
- Zoning: RM
- Special conditions: Standard
Construction
Type & style
- Home type: Townhouse
- Architectural style: Traditional
- Property subtype: Townhouse
Materials
- Stone, Vinyl Siding
- Foundation: Concrete Perimeter, Permanent
Condition
- Excellent
- New construction: No
- Year built: 2002
Utilities & green energy
- Sewer: Public Sewer
- Water: Public
Community & HOA
Community
- Condo and coop fee: $150 annually
- Subdivision: Chesapeake Club
HOA
- Has HOA: Yes
- Amenities included: Jogging Path
- Services included: Common Area Maintenance, Maintenance Grounds, Snow Removal, Trash
- HOA fee: $425 quarterly
- HOA name: CHESAPEAKE CLUB CONDOMINIUMS
Location
- Region: North East
Financial & listing details
- Price per square foot: $96/sqft
- Tax assessed value: $298,200
- Annual tax amount: $3,053
- Date on market: 5/13/2026
- Listing agreement: Exclusive Right To Sell
- Listing terms: Conventional,VA Loan
- Ownership: Fee Simple
Price history
| Date | Event | Price |
|---|---|---|
| 6/17/2026 | Sold | $352,900-0.6%$96/sqft |
Source:  Bright MLS #MDCC2021418 Report a problem Bright MLS #MDCC2021418 Report a problem | ||
| 5/19/2026 | Pending sale | $354,900$97/sqft |
Source: Bright MLS #MDCC2021418 Report a problem | ||
| 5/13/2026 | Listed for sale | $354,900+18.3%$97/sqft |
Source: Bright MLS #MDCC2021418 Report a problem | ||
| 5/24/2022 | Sold | $300,000+50.1%$82/sqft |
Source: Public Record Report a problem | ||
| 2/26/2002 | Sold | $199,900$54/sqft |
Source: Public Record Report a problem | ||
Public tax history
| Year | Property taxes | Tax assessment |
|---|---|---|
| 2025 | $2,993 +9.9% | $273,500 +9.9% |
| 2024 | $2,723 +10% | $248,800 +11% |
| 2023 | $2,475 -0.5% | $224,100 |
| 2022 | $2,487 +0.3% | $224,100 +3.1% |
| 2021 | $2,479 +0.4% | $217,433 +1.6% |
| 2020 | $2,469 | $214,100 |
| 2019 | $2,469 | $214,100 |
| 2018 | $2,469 -7% | $214,100 -4.8% |
| 2017 | $2,654 +6.9% | $224,900 |
| 2016 | $2,482 +0.1% | $224,900 |
| 2015 | $2,480 -23% | $224,900 -1.3% |
| 2014 | $3,220 | $227,900 |
| 2013 | -- | $227,900 |
| 2012 | -- | $227,900 -26.9% |
| 2011 | -- | $311,600 +3.5% |
| 2010 | -- | $301,202 +3.6% |
| 2009 | -- | $290,806 +3.7% |
| 2008 | -- | $280,410 +7.6% |
| 2007 | -- | $260,596 +8.2% |
| 2006 | -- | $240,783 +9% |
| 2005 | -- | $220,970 +3.4% |
| 2004 | -- | $213,712 +3.5% |
| 2003 | -- | $206,456 -16.8% |
| 2002 | -- | $248,200 +732% |
| 2001 | -- | $29,832 |
Find assessor info on the county website
Neighborhood: 21901
Nearby homes
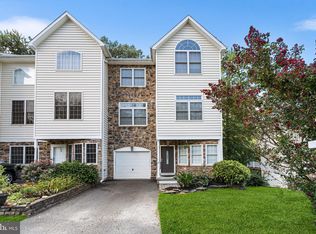
- $365,0004 bd4 ba3.2k sqft18 Guilford Ct, North East, MD 21901Sold
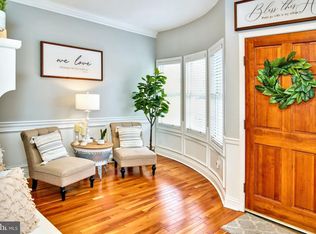
- $355,0003 bd3 ba3.6k sqft10 Guilford Ct, North East, MD 21901Sold
- $342,600-- bd3 ba2.6k sqft6 Guilford Ct, North East, MD 21901Off Market
- $309,5003 bd3 ba1.5k sqft22 Guilford Ct, North East, MD 21901Off Market
- $317,6003 bd4 ba2.3k sqft30 Guilford Ct, North East, MD 21901Off Market
- $304,8003 bd3 ba1.4k sqft26 Guilford Ct, North East, MD 21901Off Market
- $314,9003 bd3 ba1.7k sqft15 Guilford Ct, North East, MD 21901For Sale
- $321,9003 bd3 ba2.6k sqft11 Guilford Ct, North East, MD 21901Off Market
Nearby schools
GreatSchools rating
- 6/10Elk Neck Elementary SchoolGrades: PK-5Distance: 3.8 mi
- 4/10North East Middle SchoolGrades: 6-8Distance: 1.3 mi
- 3/10North East High SchoolGrades: 9-12Distance: 0.4 mi
Schools provided by the listing agent
- District: Cecil County Public Schools
Source: Bright MLS. This data may not be complete. We recommend contacting the local school district to confirm school assignments for this home.
Get a cash offer in 3 minutes
Find out how much your home could sell for in as little as 3 minutes with a no-obligation cash offer.
Estimated market value
$352,800
Get a cash offer in 3 minutes
Find out how much your home could sell for in as little as 3 minutes with a no-obligation cash offer.
Estimated market value
$352,800
- Maryland
- Cecil County
- North East
- 21901
- 14 Guilford Ct
Nearby cities
Nearby zip codes
Other North East Topics
