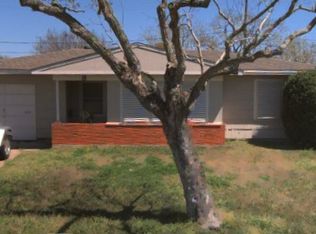
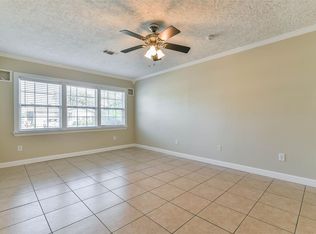
Huge price reduction compared to other sales on this house boasting modern upgrades and impeccable design throughout. Located just a short half-mile from the sandy shores, you can effortlessly bike to the beach and soak up the sun. The new A.C. system, complete with new ducts, promises unparalleled comfort, while new PEX plumbing adorned with high-end fixtures epitomizes luxury living. The kitchen is a culinary haven boasting stainless steel appliances, including an electric stove, microwave, and a dishwasher and all new cabinets throughout the house and a brand new roof. Admire the sleek beauty of granite countertops and revel in the convenience of a spacious pantry. Experience true indulgence in the master bedroom, where new Low E double pane windows all throughout the house offer energy efficiency. New tile flooring and high-quality carpeting adorns the generously sized bedrooms. All new doors, has new recessed lighting along with whisper-quiet ceiling fans. NO HOA, NO Restrictions
For sale
Price cut: $34.9K (7/31)
$265,000
10 Gulf Ln, Galveston, TX 77550
3beds
1,116sqft
:
Get pre-qualified$1,862/mo
Single Family Residence
Built in 1972
5,501 Square Feet Lot
$263,100 Zestimate®
$237/sqft
$-- HOA
What's special
Modern upgradesBrand new roofElectric stoveNew recessed lightingStainless steel appliancesWhisper-quiet ceiling fansNew tile flooring
- 4 days |
- 586 |
- 44 |
Likely to sell faster than
Zillow last checked:
Listing updated:
Listed by:
Luis Sibrian TREC #0691869 346-581-3287,
Luis Sibrian, Broker
Source: HAR,MLS#: 31513979
Facts & features
Interior
Bedrooms & bathrooms
- Bedrooms: 3
- Bathrooms: 2
- Full bathrooms: 2
Primary bedroom
- Level: First
- Area: 192
- Dimensions: 12x16
Bedroom
- Level: First
- Area: 110
- Dimensions: 11x10
Bedroom
- Level: First
- Area: 132
- Dimensions: 12x11
Heating
- Natural Gas
Cooling
- Gas
Appliances
- Included: Disposal, Gas Oven, Microwave, Gas Range, Dishwasher
- Laundry: Gas Dryer Hookup
Features
- Flooring: Carpet, Tile
- Number of fireplaces: 1
- Fireplace features: Electric
Interior area
- Total structure area: 1,116
- Total interior livable area: 1,116 sqft
Property
Parking
- Total spaces: 1
- Parking features: Attached, Driveway
- Attached garage spaces: 1
Features
- Stories: 1
- Fencing: Full
Lot
- Size: 5,501 Square Feet
- Features: Cul-De-Sac, 0 Up To 1/4 Acre
Details
- Parcel number: 485000000034000
Construction
Type & style
- Home type: SingleFamily
- Architectural style: Other
- Property subtype: Single Family Residence
Materials
- Brick, Cement Siding
- Foundation: Slab
- Roof: Wood
Condition
- New construction: No
- Year built: 1972
Utilities & green energy
- Sewer: Public Sewer
- Water: Public
Community & HOA
Community
- Subdivision: Lyncrest Manor
Location
- Region: Galveston
Financial & listing details
- Price per square foot: $237/sqft
- Tax assessed value: $259,810
- Annual tax amount: $2,186
- Date on market: 7/31/2026
- Listing terms: Cash,Conventional,FHA,VA Loan
- Ownership: Full Ownership
Estimated market value
$263,100
$250,000 - $276,000
$2,113/mo
Price history
| Date | Event | Price |
|---|---|---|
| 7/31/2026 | Price change | $265,000-11.6%$237/sqft |
Source:  HAR #31513979 Report a problem HAR #31513979 Report a problem | ||
| 7/10/2025 | Listing removed | $2,100$2/sqft |
Source:  HAR #42994150 Report a problem HAR #42994150 Report a problem | ||
| 6/30/2025 | Listed for rent | $2,100$2/sqft |
Source: HAR #42994150 Report a problem | ||
| 4/9/2025 | Price change | $299,900-6.1%$269/sqft |
Source: HAR #19964085 Report a problem | ||
| 3/20/2025 | Listed for sale | $319,500+219.5%$286/sqft |
Source: HAR #19964085 Report a problem | ||
| 11/1/2024 | Sold | -- |
Source: eXp Realty #146855969 Report a problem | ||
| 10/12/2024 | Pending sale | $100,000$90/sqft |
Source: HAR #51271344 Report a problem | ||
| 10/1/2024 | Price change | $100,000-39.4%$90/sqft |
Source: HAR #51271344 Report a problem | ||
| 8/10/2024 | Listed for sale | $165,000$148/sqft |
Source: HAR #51271344 Report a problem | ||
Public tax history
| Year | Property taxes | Tax assessment |
|---|---|---|
| 2025 | $4,466 +929.4% | $259,810 +20.5% |
| 2024 | $434 +1.5% | $215,632 +10% |
| 2023 | $428 -30% | $196,029 +10% |
| 2022 | $611 -0.4% | $178,208 +10% |
| 2021 | $613 +0.1% | $162,007 +10% |
| 2020 | $612 +2.3% | $147,279 +10% |
| 2019 | $599 +3.5% | $133,890 +2.1% |
| 2018 | $579 | $131,130 -1% |
| 2017 | $579 +2.7% | $132,470 -8.8% |
| 2016 | $564 +1.7% | $145,220 +19% |
| 2015 | $555 -15.9% | $121,990 +27% |
| 2014 | $659 | $96,080 +12.7% |
| 2013 | -- | $85,240 +10% |
| 2012 | -- | $77,491 +10% |
| 2011 | -- | $70,446 +10% |
| 2010 | -- | $64,042 +10% |
| 2009 | -- | $58,220 -39.4% |
| 2008 | -- | $96,080 +2.9% |
| 2007 | -- | $93,400 +9% |
| 2006 | -- | $85,700 |
| 2005 | -- | $85,700 +16.2% |
| 2004 | -- | $73,780 |
| 2003 | -- | $73,780 -3% |
| 2002 | -- | $76,100 +17.4% |
| 2001 | -- | $64,830 |
Find assessor info on the county website
Monthly payment
Est. payment
Payment breakdown
Explore the cost of this home by adjusting the details. Changes won't be saved.Climate risks
Neighborhood: Lindale Park
Nearby schools
GreatSchools rating
- NAAustin Middle SchoolGrades: 5-6Distance: 1.5 mi
- 5/10AIM College & Career PrepGrades: 8-12Distance: 3.9 mi
- 5/10Ball High SchoolGrades: 9-12Distance: 3.2 mi
Schools provided by the listing agent
- Elementary: Gisd Open Enroll
- Middle: Gisd Open Enroll
- High: Ball High School
Source: HAR. This data may not be complete. We recommend contacting the local school district to confirm school assignments for this home.
- $244,8006,534 sqft8 Gulf Ln, Galveston, TX 77550Off Market
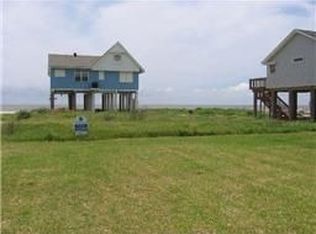
- $142,7404,799 sqft12 Gulf Ln, Galveston, TX 77550Off Market
- $292,100-- bd1 ba1.8k sqft6 Gulf Ln, Galveston, TX 77550Off Market
- $305,6005 bd2 ba1.8k sqft11 Lyncrest Dr, Galveston, TX 77550Off Market
- $238,300-- bd1 ba1.2k sqft9 Lyncrest Dr, Galveston, TX 77550Off Market
- $2,3502 bd2 ba1.5k sqft14 Gulf Ln, Galveston, TX 77550For Rent
- $--3 bd1 ba1k sqft11 Gulf Ln, Galveston, TX 77550Sold
- $248,6003 bd2 ba1.1k sqft13 Lyncrest Dr, Galveston, TX 77550Off Market
A local agent can set up tours, give advice and negotiate with sellers.
Similar homes
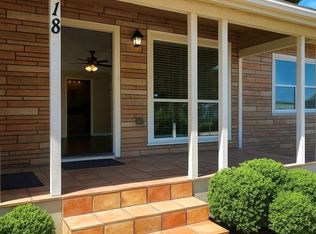
- $238,7503 bd1 ba1.3k sqft118 Whiting St, Galveston, TX 77550For Sale
 MLS ID #52587455, Lina Nunez, Southern Star Realty. HAR
 - $325,0003 bd2 ba1.4k sqft1615 16th St, Galveston, TX 77550For Sale
 MLS ID #73003796, Gary Goodland, Goodland & Associates. HAR
 - $242,0002 bd1 ba988 sqft4009 Avenue L, Galveston, TX 77550For Sale
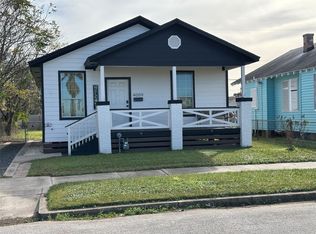 MLS ID #97464966, Stacy Burgin, Terra Point Realty, LLC. HAR
 - $259,9993 bd2 ba1.5k sqft1217 18th Ave N, Texas City, TX 77590For Sale
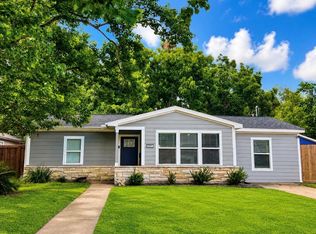 MLS ID #22677457, Dixie Sholmire, RE/MAX Cherished Properties. HAR
 - $260,0002 bd1 ba1k sqft1915 Ursuline, Galveston, TX 77550For SaleMLS ID #93571931, Mike Alvarado, Mike Alvarado. HAR
- $294,5002 bd2 ba1.3k sqft1209 11th St, Galveston, TX 77550For SaleMLS ID #66542601, Hudson Holmes, Joe Tramonte Realty, Inc.. HAR
- $299,9773 bd3 ba908 sqft1806 24th St, Galveston, TX 77550For SaleMLS ID #66774550, Charlotte Thompson, Sage Real Estate. HAR
- $299,0003 bd1 ba1.2k sqft1701 40th St, Galveston, TX 77550For SaleMLS ID #56853708, Cynthia Corder, eXp Realty LLC. HAR
- $169,9001 bd1 ba724 sqft7014 N Holiday Dr, Galveston, TX 77550For SaleMLS ID #60218860, Michael Neumann, Texas Ranch King Realty, LLC. HAR
- $280,0003 bd2 ba1.1k sqft1602 55th St, Galveston, TX 77551For SaleMLS ID #69028916, Daniel Lopez, Homemax Properties. HAR
- $249,9002 bd1 ba800 sqft1412 22nd St, Galveston, TX 77550For SaleMLS ID #27536146, Domenic Santilli, Capital Trust Realty. HAR
- $264,0004 bd3 ba1.3k sqft7220 Avenue R, Galveston, TX 77551For SaleMLS ID #51229995, Charna Graber, Charna Graber Realtor. HAR
- $299,9003 bd2 ba1.4k sqft2301 45th St, Galveston, TX 77551For SaleMLS ID #77702262, Brian Becker, Absolute Realty and Management , LLC.. HAR
- $279,5002 bd1 ba664 sqft1914 24th St, Galveston, TX 77550For SaleMLS ID #21535625, David Bowers, Better Homes and Gardens Real Estate Gary Greene - Galveston. HAR
- $339,9003 bd2 ba1.6k sqft3505 Ursuline St, Galveston, TX 77550For SaleMLS ID #96545069, Lisa Pride, Above and Beyond Realty. HAR
- $310,0003 bd2 ba1.6k sqft2027 54th St, Galveston, TX 77551For SaleMLS ID #76078522, Jonathan Layton, Luxely Real Estate. HAR
- $248,0004 bd2 ba1.4k sqft901 Temple Cir, Hitchcock, TX 77563For SaleMLS ID #79102997, Brynn Shorkey, Keller Williams Preferred. HAR
- $330,0002 bd2 ba1.1k sqft2208 Post Office St Ste 105, Galveston, TX 77550For SaleMLS ID #48323985, Luz Elena Jaramillo, RE/MAX The Woodlands & Spring. HAR
- $191,5002 bd2 ba906 sqft424 15th St APT 104, Galveston, TX 77550For SaleMLS ID #72172747, David Bloom, Lone Star Condo Network, LLC. HAR
- $375,0002 bd2 ba1k sqft1401 12th St, Galveston, TX 77550For SaleMLS ID #35671616, Denise Lewis, Denise Lewis Properties. HAR
