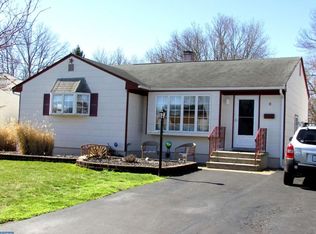
Have you been looking for the perfect starter home that has been completely renovated and leaves you with nothing to do besides move right in? Or maybe you are looking to downsize into a home that offers convenient one level living? Look no further than 10 Hardwick Drive! This gorgeous, move-in ready 3-bedroom, 1-bathroom ranch-style home offers more than 1,600 square feet of comfortable living space. Hardwood floors flow seamlessly through the majority of the home, giving it a warm and inviting feel. The large front bay window provides a ton of natural light, and a perfect place for indoor plants. You are sure to be pleased with the updated eat-in kitchen that features quartz countertops, modern two-tone cabinetry, a chic tile backsplash, and stainless steel appliances. The open-concept main living space provides an easy space to entertain, with sliding glass doors in the kitchen that allows for seamless indoor/outdoor entertaining and convenient access to the backyard. All three bedrooms are located down the hall, with the primary bedroom offering two closets and plenty of room for a king-size bed. The beautifully remodeled full bathroom features sleek, modern tile and neutral tones. Two spacious bedrooms complete this side of the home. The large basement offers approximately 450 square feet of fully finished space, complete with recessed lighting and vinyl plank flooring, perfect for a playroom, office, or entertainment area. The unfinished section includes a laundry area and abundant storage. Outside, prepare to be wowed by your outdoor entertaining space. The newly built massive trex-deck (2022) is perfect for outdoor gatherings, and overlooks the private, fully fenced, flat backyard that spans over a quarter of an acre. The newly built shed was installed in 2021 and adds convenient storage for lawn and garden equipment while the swing set is only one year old and is included in with the sale. Additionally, the sewer line from the home to the street was replaced in June 2024, a lifetime warranty is included and is transferrable to the new owner. This turn-key ranch style home offers everything you need for comfortable and convenient modern living—don’t miss out! Join us Saturday 9/14 & Sunday 9/15 11am-1pm for a tour at the Open House.
Sold for $405,000
Zillow last checked:
Listing updated:
Bought with:
Tim Crew, 1433029
BHHS Fox & Roach - Princeton
Source: Bright MLS,MLS#: NJME2048718
Price history
| Date | Event | Price |
|---|---|---|
| 11/4/2024 | Sold | $405,000+6.6%$251/sqft |
Source:  Bright MLS #NJME2048718 Report a problem Bright MLS #NJME2048718 Report a problem | ||
| 10/6/2024 | Pending sale | $379,900$235/sqft |
Source: Bright MLS #NJME2048718 Report a problem | ||
| 9/12/2024 | Listed for sale | $379,900+68.5%$235/sqft |
Source: Bright MLS #NJME2048718 Report a problem | ||
| 6/16/2020 | Sold | $225,500+4.9%$140/sqft |
Source: Public Record Report a problem | ||
| 4/22/2020 | Pending sale | $215,000$133/sqft |
Source: Keller Williams Premier #NJME294238 Report a problem | ||
| 4/10/2020 | Listed for sale | $215,000$133/sqft |
Source: Keller Williams Premier #NJME294238 Report a problem | ||
| 3/5/2020 | Listing removed | $215,000+94.6%$133/sqft |
Source: Weichert Realtors #NJME288204 Report a problem | ||
| 11/12/2019 | Sold | $110,500-48.6%$68/sqft |
Source: Public Record Report a problem | ||
| 11/10/2019 | Listed for sale | $215,000+106.9%$133/sqft |
Source: Weichert Realtors #NJME288204 Report a problem | ||
| 8/1/2019 | Listing removed | $103,901$64/sqft |
Source: Auction.com Report a problem | ||
| 7/24/2019 | Price change | $103,901+0%$64/sqft |
Source: Auction.com Report a problem | ||
| 7/23/2019 | Price change | $103,8870%$64/sqft |
Source: Auction.com Report a problem | ||
| 7/22/2019 | Price change | $103,924-0.1%$64/sqft |
Source: Auction.com Report a problem | ||
| 7/18/2019 | Price change | $104,064+0.6%$64/sqft |
Source: Auction.com Report a problem | ||
| 7/15/2019 | Price change | $103,4540%$64/sqft |
Source: Auction.com Report a problem | ||
| 7/11/2019 | Price change | $103,480-0.1%$64/sqft |
Source: Auction.com Report a problem | ||
| 7/9/2019 | Price change | $103,5540%$64/sqft |
Source: Auction.com Report a problem | ||
| 7/7/2019 | Price change | $103,592-0.2%$64/sqft |
Source: Auction.com Report a problem | ||
| 7/3/2019 | Price change | $103,768-0.1%$64/sqft |
Source: Auction.com Report a problem | ||
| 7/1/2019 | Price change | $103,8520%$64/sqft |
Source: Auction.com Report a problem | ||
| 6/29/2019 | Price change | $103,888-7.2%$64/sqft |
Source: Auction.com Report a problem | ||
| 6/27/2019 | Price change | $112,008-13.2%$69/sqft |
Source: Auction.com Report a problem | ||
| 6/25/2019 | Listed for sale | -- |
Source: Auction.com Report a problem | ||
| 12/16/2018 | Pending sale | $129,000$80/sqft |
Source: ERA Central Realty Group #1003280713 Report a problem | ||
| 12/16/2018 | Listed for sale | $129,000$80/sqft |
Source: ERA Central Realty Group #1003280713 Report a problem | ||
| 11/13/2018 | Listing removed | $129,000$80/sqft |
Source: ERA Central Realty Group - B #1003280713 Report a problem | ||
| 7/24/2018 | Pending sale | $129,000+6.6%$80/sqft |
Source: ERA Central Realty Group #1003280713 Report a problem | ||
| 11/6/1997 | Sold | $121,000$75/sqft |
Source: Public Record Report a problem | ||
Get a cash offer in 3 minutes
Find out how much your home could sell for in as little as 3 minutes with a no-obligation cash offer.
Estimated market value
$437,800
