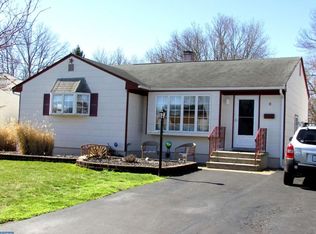
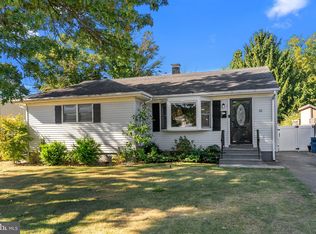
This absolutely stunning 3-bedroom, 1.5-bath split-level Colonial has been beautifully remodeled from top to bottom and is completely move-in ready! Nestled on a quiet street in desirable Sherbrooke Manor, this exceptional home offers the perfect blend of modern updates, stylish finishes, and everyday comfort. From the moment you arrive, you'll fall in love with the meticulously landscaped yard, colorful flower beds, brand-new siding, updated driveway, and inviting front porch finished with elegant bluestone tile. Step inside to discover an open-concept layout filled with natural light and designed for modern living. The show-stopping kitchen features crisp white cabinetry, a massive center island with quartz countertops, stainless steel appliances, a sleek glass tile backsplash, and beautiful laminate flooring throughout. The soaring vaulted ceilings in the living room create an airy and welcoming space ideal for entertaining or relaxing. A sliding glass door opens to a spacious newer deck overlooking the fully fenced backyard—perfect for outdoor gatherings, pets, or peaceful evenings at home. Downstairs, enjoy a generous family room complete with recessed lighting, modern flooring, and plenty of space for movie nights, game days, or entertaining guests. This level also includes a large mudroom with laundry area, updated half bath, garage access, and direct access to the backyard. Upstairs you'll find three spacious bedrooms and a beautifully renovated full bath featuring a new tub and shower surround, contemporary tile finishes, quartz vanity, and updated flooring. Additional upgrades include newer replacement windows, brand new roof, replaced skylight, furnace, and hot water heater, French drain system, and more—offering peace of mind for years to come. Conveniently located just minutes from Hamilton Train Station, shopping, dining, and major commuter routes—this turnkey gem truly has it all. Don’t miss your chance to own this exceptional home—schedule your private tour today before it’s gone!
Sold for $470,000
Zillow last checked:
Listing updated:
Bought with:
Mr. Ralph Thomas Patrone III, 2322049
David DePaola and Company Real Estate
Source: Bright MLS,MLS#: NJME2079232
Price history
| Date | Event | Price |
|---|---|---|
| 10/13/2026 | Sold | $470,000+0.6%$289/sqft |
Source:  Bright MLS #NJME2079232 Report a problem Bright MLS #NJME2079232 Report a problem | ||
| 10/1/2026 | Pending sale | $467,000$287/sqft |
Source: Bright MLS #NJME2079232 Report a problem | ||
| 9/8/2026 | Contingent | $467,000$287/sqft |
Source: Bright MLS #NJME2079232 Report a problem | ||
| 8/24/2026 | Price change | $467,000-1.7%$287/sqft |
Source: Bright MLS #NJME2079232 Report a problem | ||
| 8/5/2026 | Listed for sale | $475,000$292/sqft |
Source: Bright MLS #NJME2079232 Report a problem | ||
| 7/14/2026 | Listing removed | $475,000$292/sqft |
Source: Bright MLS #NJME2079232 Report a problem | ||
| 6/24/2026 | Contingent | $475,000$292/sqft |
Source: Bright MLS #NJME2079232 Report a problem | ||
| 6/24/2026 | Price change | $475,000+1.1%$292/sqft |
Source: Bright MLS #NJME2079232 Report a problem | ||
| 6/18/2026 | Listed for sale | $469,900+203.2%$289/sqft |
Source: Bright MLS #NJME2079232 Report a problem | ||
| 8/24/2020 | Sold | $155,000+7.1%$95/sqft |
Source: Public Record Report a problem | ||
| 6/10/2020 | Pending sale | $144,745$89/sqft |
Source: RE/MAX Tri County #NJME296356 Report a problem | ||
| 6/4/2020 | Listed for sale | $144,745-9.5%$89/sqft |
Source: RE/MAX Tri County #NJME296356 Report a problem | ||
| 6/28/2012 | Listing removed | $159,900$98/sqft |
Source: Prudential Fox and Roach #5970779 Report a problem | ||
| 5/31/2012 | Price change | $159,900-3%$98/sqft |
Source: Prudential Fox and Roach #5970779 Report a problem | ||
| 5/16/2012 | Price change | $164,900-2.9%$101/sqft |
Source: Prudential Fox and Roach #5970779 Report a problem | ||
| 3/24/2012 | Price change | $169,900-1.2%$104/sqft |
Source: Prudential Fox and Roach #5970779 Report a problem | ||
| 3/9/2012 | Price change | $172,000-1.7%$106/sqft |
Source: Prudential Fox and Roach #5970779 Report a problem | ||
| 2/3/2012 | Price change | $174,900-2.3%$107/sqft |
Source: Prudential Fox and Roach #5970779 Report a problem | ||
| 1/7/2012 | Price change | $179,000-2.1%$110/sqft |
Source: Prudential Fox and Roach #5970779 Report a problem | ||
| 11/10/2011 | Listed for sale | $182,900+1.8%$112/sqft |
Source: Prudential Fox and Roach #5970779 Report a problem | ||
| 8/17/2011 | Listing removed | $179,745$110/sqft |
Source: RE/MAX Tri County #5636875 Report a problem | ||
| 6/29/2011 | Price change | $179,745-4.4%$110/sqft |
Source: RE/MAX Tri County #5636875 Report a problem | ||
| 6/9/2011 | Price change | $188,000-5.9%$115/sqft |
Source: RE/MAX Tri County #5636875 Report a problem | ||
| 5/24/2011 | Listed for sale | $199,745$123/sqft |
Source: RE/MAX Tri County #5636875 Report a problem | ||
| 7/29/2010 | Listing removed | $199,745$123/sqft |
Source: RE/MAX Tri County #5636875 Report a problem | ||
| 7/3/2010 | Listed for sale | $199,745$123/sqft |
Source: RE/MAX Tri County #5636875 Report a problem | ||
Get a cash offer in 3 minutes
Find out how much your home could sell for in as little as 3 minutes with a no-obligation cash offer.
Estimated market value
$462,000
