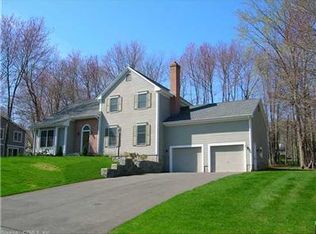
Welcome to this meticulously maintained 5BR, 3.5BA Colonial home that exudes timeless elegance and modern comfort. As you step inside, the main level greets you with a a living room that seamlessly flows through double french doors into an expansive family room complete with a cozy fireplace, perfect for entertaining or relaxing evenings. Sliding doors from the kitchen lead you to a generous deck, ideal for outdoor dining and summer gatherings. The newly remodeled kitchen is a chef's dream, featuring beautiful hardwood floors, granite countertops, double oven and stainless steel appliances. The adjacent dining room offers a warm and inviting space. Completing this level is a convenient half bath and separate laundry room complete with utility sink. Upstairs, you'll find a primary suite that serves as a true retreat. Enjoy high ceilings and an enchanting arched window and dual closets. The primary suite boasts a luxurious full bathroom with a Jacuzzi tub, double sinks and a separate vanity and shower. An additional office/multipurpose room offers privacy and functionality. Three more well-appointed bedrooms upstairs and another full bathroom, featuring tile flooring, provide ample space for family and guests. The lower level of this home is a versatile gem. It offers a potential In-Law apartment with a large living area, kitchenette, separate 5th bedroom and a full bathroom complete with a walk out separate entrance! Additional features include, 2-car attached garage, Central AC, Central Vacuum, and 3 zone heat. Recent upgrades include new AC unit and freshly painted exterior. Home is conveniently located in the desirable Pondview Estates subdivision and is near amenities such as shopping, schools, parks and TPC River Highlands golf club. Don't miss out on this lovely home!
Sold for $625,000
Zillow last checked:
Listing updated:
Bought with:
Rosemary Russo, RES.0593069
Century 21 AllPoints Realty
Source: Smart MLS,MLS#: 24024372
Price history
| Date | Event | Price |
|---|---|---|
| 9/10/2024 | Sold | $625,000-6.7%$160/sqft |
Source:  Smart MLS #24024372 Report a problem Smart MLS #24024372 Report a problem | ||
| 7/25/2024 | Price change | $669,900-1.5%$171/sqft |
Source: Smart MLS #24024372 Report a problem | ||
| 6/27/2024 | Listed for sale | $679,900+140.2%$174/sqft |
Source: Smart MLS #24024372 Report a problem | ||
| 8/20/1990 | Sold | $283,000$72/sqft |
Source: Public Record Report a problem | ||
Sell for more on Zillow
Get a Zillow Showcase℠ listing at no additional cost and you could sell for .
$698,900
2% more
+$13,978
With Zillow Showcase(estimated)
$712,878
