Skip main navigation
Sold for $575,000
  • $575,000

    9 Harrison Drive, Cromwell, CT 06416

    3beds
    3,006sqft
    Single Family Residence
    Built in 1990
    0.95 Acres Lot
    $722,900 Zestimate®
    $191/sqft
    $4,402 Estimated rent

    Home value

    $722,900

    $687,000 - $766,000

    $4,402/mo

    Zestimate® history
    Loading
    Loading...

    Owner options

    List your home for rent

    $4,402/mo

    Rent Zestimate®

    Find your next renter with Zillow Rental Manager. Plus, with online applications, you can quickly screen prospective tenants – for free.

    Learn more

    $4,402/mo

    Rent Zestimate®

    Refinance and save

    $3,963/mo

    Est. payment

    Refinancing to a lower rate could help reduce your monthly payments and save thousands over the life of the loan.

    See today's rates

    $3,963/mo

    Est. payment

    Explore your selling options

    Work with a Zillow partner agent

    Leverage their expertise and Zillow's premium Showcase listings to get your home seen by more buyers.

    Get started

    List with your own agent

    Get your home in front of millions of buyers by listing it on Zillow.

    Learn how to do it

    Sell it yourself

    Take full control of how buyers see your home on Zillow by listing For Sale by Owner (FSBO).

    List your home

    What's special

    Bosch stainless appliancesBack patioRemodeled kitchenBeautiful soaking tubHeated inground poolLarge patioProfessional landscaping
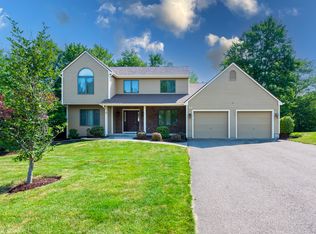
    Welcome to 9 Harrison Drive, a spacious home with just over 3,000 sq ft of living space perfect for entertaining inside and out!! The main level offers open-concept living perfect for entertaining! The remodeled kitchen features quartz counters, Bosch stainless appliances with a gas cooktop. The kitchen is fully open to the dining area, living room and family room with corner wood-burning fireplace. 3 sets of sliders lead to the back patio, in addition to an abundance of windows that allow lots of natural light. A large primary bedroom is on the main level which has a walk-in closet and a gorgeous bathroom with double vanities, a beautiful soaking tub and tile shower. Completing the main level is a half bath off the foyer, and a mudroom providing access to a laundry room and 2 car attached garage. The second floor has two large bedrooms, each with ceiling fans and vaulted ceilings. There is also an office that could be used as a 4 bedroom. Hardwood floors throughout except for bathrooms, foyer and laundry room. This home is available just in time to enjoy the heated inground pool, surrounded by a large patio, gazebo and professional landscaping! Lots of potential to finish off basement for additional living space which is already framed. Central Air and propane heating. Situated on .95 acres in a neighborhood of well-cared for homes with easy access to parks, highways and shopping. Come see all this home has to offer, you will not be disappointed! Sold As Is. Remodel for kitchen completed in 2018, bathrooms in 2016, roof replaced in 2013, HVAC system replaced in 2011 Back on market after buyer changed her mind. She had waived inspections, so no inspections took place.

    Zillow last checked:

    Listing updated:

    Listed by:

    Chris D. Callahan 860-877-4451,

    Berkshire Hathaway NE Prop. 860-677-4949

    Bought with:

    Robert D. Murphy, REB.0793006

    Station Cities

    Source: Smart MLS,MLS#: 170574470MLS Logo

    Facts & features

    Interior

    Bedrooms & bathrooms
    • Bedrooms: 3
    • Bathrooms: 3
    • Full bathrooms: 2
    • 1/2 bathrooms: 1
    Primary bedroom
    • Features: Beamed Ceilings, Ceiling Fan(s), Hardwood Floor, Vaulted Ceiling(s), Walk-In Closet(s)
    • Level: Main
    • Area: 360 Square Feet
    • Dimensions: 18 x 20
    Bedroom
    • Features: Beamed Ceilings, Ceiling Fan(s), Hardwood Floor, Vaulted Ceiling(s)
    • Level: Upper
    • Area: 252 Square Feet
    • Dimensions: 14 x 18
    Bedroom
    • Features: Beamed Ceilings, Ceiling Fan(s), Hardwood Floor, Vaulted Ceiling(s)
    • Level: Upper
    • Area: 144 Square Feet
    • Dimensions: 12 x 12
    Bedroom
    • Features: Beamed Ceilings, Ceiling Fan(s), Hardwood Floor, Vaulted Ceiling(s)
    • Level: Upper
    • Area: 196 Square Feet
    • Dimensions: 14 x 14
    Primary bathroom
    • Features: Double-Sink, Full Bath, Remodeled, Skylight, Stall Shower, Tile Floor
    • Level: Main
    • Area: 168 Square Feet
    • Dimensions: 12 x 14
    Bathroom
    • Features: Remodeled, Tile Floor
    • Level: Main
    Bathroom
    • Features: Remodeled, Skylight, Tile Floor, Tub w/Shower
    • Level: Upper
    Dining room
    • Features: Beamed Ceilings, Hardwood Floor, Sliders
    • Level: Main
    Family room
    • Features: Beamed Ceilings, Fireplace, Hardwood Floor
    • Level: Main
    Kitchen
    • Features: Beamed Ceilings, Hardwood Floor, Kitchen Island, Quartz Counters, Remodeled
    • Level: Main
    Living room
    • Features: 2 Story Window(s), Beamed Ceilings, Ceiling Fan(s), Hardwood Floor, Sliders, Vaulted Ceiling(s)
    • Level: Main
    Heating
    • Forced Air, Propane
    Cooling
    • Ceiling Fan(s), Central Air
    Appliances
    • Included: Gas Cooktop, Oven, Microwave, Range Hood, Refrigerator, Dishwasher, Disposal, Water Heater
    • Laundry: Main Level, Mud Room
    Features
    • Open Floorplan
    • Basement: Full,Unfinished,Sump Pump
    • Attic: None
    • Number of fireplaces: 1
    Interior area
    • Total structure area: 3,006
    • Total interior livable area: 3,006 sqft
    • Finished area above ground: 3,006

    Property

    Parking
    • Total spaces: 2
    • Parking features: Attached, Garage Door Opener, Paved
    • Attached garage spaces: 2
    • Has uncovered spaces: Yes
    Features
    • Patio & porch: Patio
    • Has private pool: Yes
    • Pool features: In Ground, Heated
    Lot
    • Size: 0.95 Acres
    • Features: Level
    Details
    • Additional structures: Gazebo
    • Parcel number: 954589
    • Zoning: R-25

    Construction

    Type & style
    • Home type: SingleFamily
    • Architectural style: Colonial,Contemporary
    • Property subtype: Single Family Residence
    Materials
    • Wood Siding
    • Foundation: Concrete Perimeter
    • Roof: Asphalt
    Condition
    • New construction: No
    • Year built: 1990

    Utilities & green energy

    • Sewer: Public Sewer
    • Water: Public
    • Utilities for property: Cable Available

    Community & neighborhood

    Security
    • Security features: Security System
    Location
    • Region: Cromwell

    Price history

    DateEventPrice
    8/7/2023Sold$575,000$191/sqft
    Source: Smart MLS #170574470 Report a problem
    7/3/2023Pending sale$575,000$191/sqft
    Source: Berkshire Hathaway HomeServices New England Properties #170574470 Report a problem
    6/22/2023Listed for sale$575,000$191/sqft
    Source: Smart MLS #170574470 Report a problem
    6/12/2023Pending sale$575,000$191/sqft
    Source: Berkshire Hathaway HomeServices New England Properties #170574470 Report a problem
    6/12/2023Contingent$575,000$191/sqft
    Source: Smart MLS #170574470 Report a problem
    6/7/2023Listed for sale$575,000$191/sqft
    Source: Smart MLS #170574470 Report a problem

    Public tax history

    YearProperty taxesTax assessment
    2025$10,242 +2.4%$332,640
    2024$10,002 +2.2%$332,640
    2023$9,783 +11.7%$332,640 +26.6%
    2022$8,758 $262,780
    2021$8,758 +1.5%$262,780
    2020$8,627 $262,780
    2019$8,627 $262,780
    2018$8,627 -4%$262,780 -0.7%
    2017$8,983 +0.9%$264,740
    2016$8,903 +7.2%$264,740
    2015$8,308 -5.7%$264,740
    2014$8,811 +8.2%$264,740
    2013$8,141 -12.5%$264,740 -17.7%
    2012$9,308 +0.9%$321,510
    2011$9,224 +0.2%$321,510
    2010$9,208 +2.4%$321,510
    2009$8,989 -0.2%$321,510
    2008$9,005 +20.2%$321,510 +42.7%
    2007$7,489 -0.4%$225,290
    2006$7,522 +6%$225,290
    2005$7,097 +8.6%$225,290
    2004$6,533 +3.9%$225,290 0%
    2003$6,286 +16.4%$225,300 +7.8%
    1997$5,401 $209,000

    Find assessor info on the county website

    Neighborhood: 06416

    Nearby schools

    GreatSchools rating
    Schools provided by the listing agent
    • Elementary: Edna C. Stevens
    • High: Cromwell

    Source: Smart MLS. This data may not be complete. We recommend contacting the local school district to confirm school assignments for this home.

    Get pre-qualified for a loan
    At Zillow Home Loans, we can pre-qualify you in as little as 5 minutes with no impact to your credit score.

    An equal housing lender. NMLS #10287.

    Sell for more on Zillow
    Get a Zillow Showcase℠ listing at no additional cost and you could sell for .
    $722,900
    2% more
    +$14,458
    With Zillow Showcase(estimated)
    $737,358