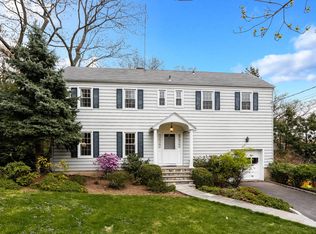
Rare opportunity! Charming Colonial in the heart of Larchmont, offered for the first time since 1942. This well-loved home features classic architecture with an inviting front porch and beautiful hardwood floors, presenting endless possibilities for today's buyer to create their dream home. The main level welcomes you with a foyer, living room, dining room with deck access, eat-in kitchen, versatile playroom, and full bathroom. Upstairs, four generous bedrooms—including one with an oversized closet—share a full hall bathroom, plus convenient attic access for additional storage. Recent updates include all new replacement windows throughout, freshly painted interiors, and refinished hardwood floors. The lower level offers a powder room, attached one-car garage, abundant storage, and room to finish to your specifications. Outside, enjoy an oversized level driveway, nice side yard, and an expansive deck for entertaining. Just moments from Chatsworth Avenue Elementary School, the vibrant downtown shops and restaurants, Metro-North train station, and beloved Manor Park & Beach. A wonderful canvas ready for your vision in one of Westchester's most sought-after waterfront communities.
Sold for $850,000
$850,000
10 Harrison Drive, Larchmont, NY 10538
4beds
1,510sqft
Single Family Residence, Residential
Built in 1930
7,841 Square Feet Lot
$851,100 Zestimate®
$563/sqft
$7,214 Estimated rent
Home value
$851,100
$775,000 - $936,000
$7,214/mo
Zestimate® history
Owner options
List your home for rent
$7,214/mo
Rent Zestimate®
Find your next renter with Zillow Rental Manager. Plus, with online applications, you can quickly screen prospective tenants – for free.
$7,214/mo
Rent Zestimate®
Refinance and save
$5,629/mo
Est. payment
Refinancing to a lower rate could help reduce your monthly payments and save thousands over the life of the loan.
$5,629/mo
Est. payment
Explore your selling options
Work with a Zillow partner agent
Leverage their expertise and Zillow's premium Showcase listings to get your home seen by more buyers.
Get startedList with your own agent
Get your home in front of millions of buyers by listing it on Zillow.
Learn how to do itSell it yourself
Take full control of how buyers see your home on Zillow by listing For Sale by Owner (FSBO).
List your homeWhat's special
Charming colonialFour generous bedroomsPowder roomAttached one-car garageNice side yardVersatile playroomExpansive deck for entertaining
Zillow last checked:
Listing updated:
Listed by:
Danielle Longhitano 914-557-3986,
Julia B Fee Sothebys Int. Rlty 914-834-0270
Bought with:
Jennifer Marsh, 40MA1084209
Houlihan Lawrence Inc.
Source: OneKey® MLS as distributed by MLS GRID,MLS#: 962303
Facts & features
Interior
Bedrooms & bathrooms
- Bedrooms: 4
- Bathrooms: 3
- Full bathrooms: 2
- 1/2 bathrooms: 1
Other
- Description: Foyer, living room, kitchen, dining room with closet and deck access, playroom with closet, and full bathroom with tub.
- Level: First
Other
- Description: Bedroom one with oversized closet, bedroom two, bedroom three with closet, bedroom four with closet, full hall bathroom with tub, and hallway access to attic.
- Level: Second
Other
- Description: Partially unfinished lower level with powder room, attached one-car garage, two storage rooms, and utilities.
- Level: Lower
Heating
- Hot Water
Cooling
- None
Appliances
- Included: Dryer, Gas Range, Refrigerator, Washer
- Laundry: In Basement, Inside
Features
- First Floor Full Bath, Built-in Features, Eat-in Kitchen, Entrance Foyer, Formal Dining, High Ceilings, Natural Woodwork, Original Details, Storage
- Flooring: Hardwood, Tile, Vinyl
- Windows: Aluminum Frames, Screens
- Basement: Partial,Storage Space,Unfinished,Walk-Out Access
- Attic: Full,Unfinished
- Has fireplace: No
- Fireplace features: None
Interior area
- Total structure area: 1,510
- Total interior livable area: 1,510 sqft
Property
Parking
- Total spaces: 1
- Parking features: Attached, Driveway, Garage, Garage Door Opener, Private, Storage, Underground
- Garage spaces: 1
- Has uncovered spaces: Yes
Features
- Levels: Two
- Patio & porch: Patio
- Exterior features: Lighting, Mailbox
- Fencing: None
- Has view: Yes
- View description: Neighborhood
Lot
- Size: 7,841 Square Feet
- Features: Back Yard, Front Yard, Landscaped, Level, Near Public Transit, Near School, Near Shops, Private, Sloped
Details
- Additional structures: Garage(s)
- Parcel number: 3289005000000030000597
- Special conditions: None
- Other equipment: None
Construction
Type & style
- Home type: SingleFamily
- Architectural style: Colonial
- Property subtype: Single Family Residence, Residential
Materials
- Stucco
- Foundation: Stone
Condition
- Actual,Fixer
- Year built: 1930
- Major remodel year: 1930
Utilities & green energy
- Sewer: Public Sewer
- Water: Public
- Utilities for property: Cable Available, Electricity Connected, Natural Gas Connected, Phone Available, Sewer Connected, Trash Collection Public, Water Connected
Community & HOA
Community
- Security: Smoke Detector(s)
HOA
- Has HOA: No
Location
- Region: Larchmont
Financial & listing details
- Price per square foot: $563/sqft
- Tax assessed value: $818,000
- Annual tax amount: $17,442
- Date on market: 4/9/2026
- Cumulative days on market: 12 days
- Listing agreement: Exclusive Right To Sell
- Listing terms: Contract
- Inclusions: All Included
- Exclusions: No Exclusions
- Electric utility on property: Yes
Price history
| Date | Event | Price |
|---|---|---|
| 6/30/2026 | Sold | $850,000$563/sqft |
Source:  OneKey® MLS as distributed by MLS GRID #962303 Report a problem OneKey® MLS as distributed by MLS GRID #962303 Report a problem | ||
| 4/22/2026 | Pending sale | $850,000$563/sqft |
Source: OneKey® MLS as distributed by MLS GRID #962303 Report a problem | ||
| 4/21/2026 | Listing removed | $850,000$563/sqft |
Source: OneKey® MLS as distributed by MLS GRID #962303 Report a problem | ||
| 4/16/2026 | Price change | $850,000-10.5%$563/sqft |
Source: OneKey® MLS as distributed by MLS GRID #962303 Report a problem | ||
| 4/9/2026 | Listed for sale | $950,000$629/sqft |
Source: OneKey® MLS as distributed by MLS GRID #962303 Report a problem | ||
Public tax history
| Year | Property taxes | Tax assessment |
|---|---|---|
| 2025 | -- | $818,000 +2% |
| 2024 | -- | $802,000 +5% |
| 2023 | -- | $764,000 +8.1% |
| 2022 | -- | $707,000 +7% |
| 2021 | -- | $661,000 +3% |
| 2020 | -- | $642,000 |
| 2019 | -- | $642,000 |
| 2018 | -- | $642,000 |
| 2017 | -- | $642,000 +5.1% |
| 2016 | -- | $611,000 |
| 2015 | -- | $611,000 +11.1% |
| 2014 | -- | $550,000 -19.9% |
| 2013 | -- | $687,000 +6505.8% |
| 2012 | -- | $10,400 |
| 2011 | -- | $10,400 |
| 2010 | -- | $10,400 |
| 2009 | -- | $10,400 |
| 2008 | -- | $10,400 |
| 2007 | -- | $10,400 |
| 2004 | -- | $10,400 |
| 2003 | -- | $10,400 |
| 2002 | -- | $10,400 |
| 2001 | -- | $10,400 |
| 2000 | -- | $10,400 |
| 1999 | -- | $10,400 |
Find assessor info on the county website
Neighborhood: 10538
Nearby homes
- $1,198,3003 bd2 ba1.8k sqft8 Harrison Dr, Larchmont, NY 10538Off Market
- $15,000-- bd-- ba-- sqft8 Harrison Dr, Larchmont, NY 10538Off Market
- $1,076,1005 bd3 ba1.9k sqft12 Harrison Dr, Larchmont, NY 10538Off Market
- $2,268,0004 bd3 ba3.2k sqft9 Lundy Ln, Larchmont, NY 10538Off Market
- $1,301,1004 bd2 ba2.6k sqft64A Sherwood Dr, Larchmont, NY 10538Off Market
- $1,627,4004 bd3 ba2k sqft11 Lundy Ln, Larchmont, NY 10538Off Market
- $950,0003 bd2 ba1.3k sqft11 Harrison Dr, Larchmont, NY 10538Sold
- $822,9002 bd1 ba1.2k sqft6 Harrison Dr, Larchmont, NY 10538Off Market
Nearby schools
GreatSchools rating
- 9/10Chatsworth Avenue SchoolGrades: K-5Distance: 0.7 mi
- 9/10Hommocks SchoolGrades: 6-8Distance: 1.2 mi
- 8/10Mamaroneck High SchoolGrades: 9-12Distance: 1.6 mi
Schools provided by the listing agent
- Elementary: Chatsworth Avenue
- Middle: Hommocks School
- High: Mamaroneck High School
Source: OneKey® MLS as distributed by MLS GRID. This data may not be complete. We recommend contacting the local school district to confirm school assignments for this home.
Get a cash offer in 3 minutes
Find out how much your home could sell for in as little as 3 minutes with a no-obligation cash offer.
Estimated market value
$851,100
Get a cash offer in 3 minutes
Find out how much your home could sell for in as little as 3 minutes with a no-obligation cash offer.
Estimated market value
$851,100
- New York
- Westchester County
- Larchmont
- 10538
- 10 Harrison Drive
Nearby cities
Nearby zip codes
Other Larchmont Topics
