Skip main navigation
Sold for $950,000
  • $950,000

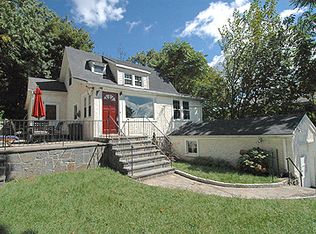
    11 Harrison Drive, Larchmont, NY 10538

    3beds
    1,328sqft
    Single Family Residence, Residential
    Built in 1927
    5,262 Square Feet Lot
    $1,130,500 Zestimate®
    $715/sqft
    $5,465 Estimated rent

    Home value

    $1,130,500

    $1.05M - $1.22M

    $5,465/mo

    Zestimate® history
    Loading
    Loading...

    Owner options

    List your home for rent

    $5,465/mo

    Rent Zestimate®

    Find your next renter with Zillow Rental Manager. Plus, with online applications, you can quickly screen prospective tenants – for free.

    Learn more

    $5,465/mo

    Rent Zestimate®

    Refinance and save

    $6,294/mo

    Est. payment

    Refinancing to a lower rate could help reduce your monthly payments and save thousands over the life of the loan.

    See today's rates

    $6,294/mo

    Est. payment

    Explore your selling options

    Work with a Zillow partner agent

    Leverage their expertise and Zillow's premium Showcase listings to get your home seen by more buyers.

    Get started

    List with your own agent

    Get your home in front of millions of buyers by listing it on Zillow.

    Learn how to do it

    Sell it yourself

    Take full control of how buyers see your home on Zillow by listing For Sale by Owner (FSBO).

    List your home

    What's special

    This beautifully updated home is ready for you to enjoy! Renovated kitchen features Carrera marble countertops and new appliances. Renovated bathrooms have radiant heated floors. Refinished hardwood floors show off your stylish furnishings. New Hydro Air Central Heating and Cooling systems ensure year-round climate control. New tankless on-demand water heater/boiler provides endless hot water while conserving energy. New windows frame the beauty of your surroundings while new front and back doors, with storm doors, enhance insulation. Smart home features include thermostats and modern door locks. Storage area in dry basement plus attic with new pull-down stairs provide ample space for all your needs. Fully fenced backyard, featuring a cozy firepit area, is ready for playtime and entertaining. Walk to Torcello’s for fine dining, ride your bike to the beach, or hop on the train to NYC, this is your home for sweet suburban living! Additional Information: Amenities:Storage,ParkingFeatures:1 Car Attached,

    Zillow last checked:

    Listing updated:

    Listed by:

    Carey Federspiel 914-419-3132,

    Julia B Fee Sothebys Int. Rlty 914-834-0270,

    Cary Sleeper 914-582-1202,

    Julia B Fee Sothebys Int. Rlty

    Bought with:

    Cathy Devore, 40DE1022851

    Houlihan Lawrence Inc.

    Ellen Lee, 10401247674

    Houlihan Lawrence Inc.

    Source: OneKey® MLS as distributed by MLS GRID,MLS#: H6319488MLS Logo

    Facts & features

    Interior

    Bedrooms & bathrooms
    • Bedrooms: 3
    • Bathrooms: 2
    • Full bathrooms: 2
    Other
    • Description: Entry, Living Room open to Dining and Kitchen, Door to Deck, Full Bath
    • Level: First
    Other
    • Description: Bedroom, Bedroom, Hall Bath, Bedroom, door to Sunroom/Porch
    • Level: Second
    Other
    • Description: Storage, Laundry, Utilities, Garage
    • Level: Lower
    Heating
    • Radiant, See Remarks
    Cooling
    • Central Air
    Appliances
    • Included: Dishwasher, Dryer, Refrigerator, Stainless Steel Appliance(s), Tankless Water Heater, Washer
    Features
    • Chefs Kitchen, Eat-in Kitchen, Marble Counters, Open Kitchen
    • Flooring: Hardwood
    • Windows: Blinds, New Windows, Screens
    • Basement: Partially Finished
    • Attic: Pull Stairs,Unfinished
    Interior area
    • Total structure area: 1,328
    • Total interior livable area: 1,328 sqft

    Property

    Parking
    • Total spaces: 1
    • Parking features: Attached, Driveway, Garage Door Opener
    • Has uncovered spaces: Yes
    Features
    • Levels: Two
    • Stories: 2
    • Patio & porch: Deck, Porch
    • Exterior features: Mailbox
    Lot
    • Size: 5,262 sqft
    • Features: Sprinklers In Front, Sprinklers In Rear
    Details
    • Parcel number: 3201006000000090000189

    Construction

    Type & style
    • Home type: SingleFamily
    • Property subtype: Single Family Residence, Residential
    Materials
    • Stucco
    Condition
    • Year built: 1927

    Utilities & green energy

    • Sewer: Public Sewer
    • Water: Public
    • Utilities for property: Trash Collection Public

    Community & neighborhood

    Security
    • Security features: Security System
    Location
    • Region: Larchmont

    Other

    Other facts
    • Listing agreement: Exclusive Right To Sell

    Price history

    DateEventPrice
    11/14/2024Sold$950,000-3.9%$715/sqft
    Source: OneKey® MLS as distributed by MLS GRID #H6319488 Report a problem
    8/16/2024Pending sale$989,000$745/sqft
    Source: OneKey® MLS as distributed by MLS GRID #H6319488 Report a problem
    7/25/2024Listed for sale$989,000+41.3%$745/sqft
    Source: OneKey® MLS as distributed by MLS GRID #H6319488 Report a problem
    9/20/2022Sold$700,000+0.1%$527/sqft
    Source: OneKey® MLS as distributed by MLS GRID #H6191138 Report a problem
    7/28/2022Pending sale$699,000$526/sqft
    Source: OneKey® MLS as distributed by MLS GRID #H6191138 Report a problem
    7/21/2022Listing removed--
    Source: OneKey® MLS as distributed by MLS GRID #H6191138 Report a problem
    6/15/2022Listed for sale$699,000+141%$526/sqft
    Source: OneKey® MLS as distributed by MLS GRID #H6191138 Report a problem
    7/14/2000Sold$290,000$218/sqft
    Source: Public Record Report a problem

    Public tax history

    YearProperty taxesTax assessment
    2025-- $918,000 +8.1%
    2024-- $849,000 +8%
    2023-- $786,000 +12.4%
    2022-- $699,000 -1.7%
    2021-- $711,000 +3%
    2020-- $690,000
    2019-- $690,000
    2018-- $690,000
    2017-- $690,000 +3%
    2016-- $670,000 +8.1%
    2015-- $620,000
    2014-- $620,000
    2013-- $620,000 +7369.9%
    2012-- $8,300
    2011-- $8,300
    2010-- $8,300
    2009-- $8,300
    2008-- $8,300
    2007-- $8,300
    2006-- $8,300
    2005-- $8,300
    2004-- $8,300
    2003-- $8,300
    2002-- $8,300
    2001-- $8,300
    2000-- $8,300
    1999-- $8,300

    Find assessor info on the county website

    Neighborhood: 10538

    Nearby schools

    GreatSchools rating
    Schools provided by the listing agent
    • Elementary: Chatsworth Avenue
    • Middle: Hommocks
    • High: Mamaroneck High School

    Source: OneKey® MLS as distributed by MLS GRID. This data may not be complete. We recommend contacting the local school district to confirm school assignments for this home.

    Get a cash offer in 3 minutes
    Find out how much your home could sell for in as little as 3 minutes with a no-obligation cash offer.
    Estimated market value
    $1,130,500
    Get a cash offer in 3 minutes
    Find out how much your home could sell for in as little as 3 minutes with a no-obligation cash offer.
    Estimated market value
    $1,130,500