Skip main navigation
Sold for $570,000
  • $570,000

    10 Harvest Dr, Pittsgrove, NJ 08318

    4beds
    3,464sqft
    Single Family Residence
    Built in 2005
    2.01 Acres Lot
    $638,000 Zestimate®
    $165/sqft
    $4,585 Estimated rent

    Home value

    $638,000

    Estimated sales range

    Not available

    $4,585/mo

    Zestimate® history
    Loading
    Loading...

    Owner options

    List your home for rent

    $4,585/mo

    Rent Zestimate®

    Find your next renter with Zillow Rental Manager. Plus, with online applications, you can quickly screen prospective tenants – for free.

    Learn more

    $4,585/mo

    Rent Zestimate®

    Refinance and save

    $4,891/mo

    Est. payment

    Refinancing to a lower rate could help reduce your monthly payments and save thousands over the life of the loan.

    See today's rates

    $4,891/mo

    Est. payment

    Explore your selling options

    Work with a Zillow partner agent

    Leverage their expertise and Zillow's premium Showcase listings to get your home seen by more buyers.

    Get started

    List with your own agent

    Get your home in front of millions of buyers by listing it on Zillow.

    Learn how to do it

    Sell it yourself

    Take full control of how buyers see your home on Zillow by listing For Sale by Owner (FSBO).

    List your home

    What's special

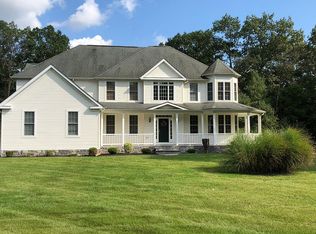
    Nestled in the highly sought-after Edgewood Estates community and within the desirable Pittsgrove school district, this impressive 4-bedroom, 2.5-bath home offers an exceptional living experience. From the moment you arrive, you’ll be captivated by the grand open foyer with its elegant staircase, setting the tone for the sophisticated design that unfolds throughout the home. Rich hardwood flooring throughout, complemented by refined architectural details such as curved archways, upgraded trim, and recessed lighting. The spacious two-story family room is a true highlight, featuring columns, a cozy fireplace, and expansive windows that fill the space with natural light. The heart of the home, the kitchen, is perfect for both daily living and entertaining. It boasts a full suite of stainless steel appliances, abundant cabinet and counter space, a wet bar, and a butler’s pantry. A charming breakfast area opens onto a Trex-like deck that overlooks the expansive, tree-lined backyard—ideal for outdoor gatherings or simply enjoying a serene, park-like setting. Upstairs, the private primary suite is a true retreat, complete with a tray ceiling, sitting area, a spacious walk-in closet, and a luxurious en-suite bath with double sinks, a soaking tub, a tile shower, and a private water closet. The three additional generously-sized bedrooms are all equipped with large closets, and one bedroom offers direct access to the hall bath, making it an excellent option for guests or multi-generational living. The full basement offers endless possibilities for customization, whether you’re looking for additional living space, a home gym, or a recreation room. For energy-conscious homeowners, this property is equipped with a generator and is also set up for electric car charging. Cleanup is a breeze with the convenient central vacuum system. With its timeless appeal, spacious layout, and idyllic location, this home is truly a must-see. Located within minutes of route 55 making easy commute to Philly, Rowan University and the shore points. If you are a golf lover Running Deer Golf Club is located just across the street from this community. Schedule your private showing today.

    Zillow last checked:

    Listing updated:

    Listed by:

    Justin Kelly 609-444-9704,

    OMNI Real Estate Professionals

    Bought with:

    Hollie Dodge, RS358417

    RE/MAX Preferred - Mullica Hill

    Source: Bright MLS,MLS#: NJSA2012716MLS Logo

    Facts & features

    Interior

    Bedrooms & bathrooms
    • Bedrooms: 4
    • Bathrooms: 3
    • Full bathrooms: 2
    • 1/2 bathrooms: 1
    • Main level bathrooms: 1
    Rooms
    • Room types: Living Room, Dining Room, Primary Bedroom, Bedroom 2, Bedroom 3, Bedroom 4, Kitchen, Basement, Foyer, 2nd Stry Fam Rm, Laundry, Office, Primary Bathroom, Full Bath, Half Bath
    Basement
    • Area: 0
    Heating
    • Forced Air, Natural Gas
    Cooling
    • Central Air, Electric
    Appliances
    • Included: Central Vacuum, Dishwasher, Dryer, Microwave, Refrigerator, Washer, Water Conditioner - Owned, Water Heater, Water Treat System, Gas Water Heater
    • Laundry: Main Level, Laundry Room
    Features
    • Breakfast Area, Central Vacuum, Family Room Off Kitchen, Formal/Separate Dining Room, Eat-in Kitchen, Kitchen Island, Soaking Tub, Walk-In Closet(s), Ceiling Fan(s), Chair Railings, Crown Molding, Double/Dual Staircase, Kitchen - Table Space, Primary Bath(s), Recessed Lighting
    • Flooring: Wood, Carpet, Tile/Brick
    • Windows: Bay/Bow
    • Basement: Full,Concrete,Unfinished
    • Number of fireplaces: 1
    • Fireplace features: Gas/Propane
    Interior area
    • Total structure area: 3,464
    • Total interior livable area: 3,464 sqft
    • Finished area above ground: 3,464
    • Finished area below ground: 0

    Property

    Parking
    • Total spaces: 6
    • Parking features: Storage, Garage Faces Side, Garage Door Opener, Inside Entrance, Attached, Driveway
    • Attached garage spaces: 2
    • Uncovered spaces: 4
    Accessibility
    • Accessibility features: None
    Features
    • Levels: Two
    • Stories: 2
    • Patio & porch: Deck
    • Exterior features: Lawn Sprinkler, Balcony
    • Pool features: None
    Lot
    • Size: 2.01 Acres
    • Features: Open Lot, Wooded, Front Yard, Rear Yard, SideYard(s)
    Details
    • Additional structures: Above Grade, Below Grade
    • Parcel number: 110200800008
    • Zoning: RES
    • Special conditions: Standard

    Construction

    Type & style
    • Home type: SingleFamily
    • Architectural style: Colonial
    • Property subtype: Single Family Residence
    Materials
    • Frame
    • Foundation: Concrete Perimeter
    Condition
    • New construction: No
    • Year built: 2005

    Utilities & green energy

    • Sewer: On Site Septic
    • Water: Well, Conditioner
    • Utilities for property: Cable Connected

    Community & HOA

    Community
    • Security: Security System
    • Subdivision: Edgewood Estates
    HOA
    • Has HOA: Yes
    • HOA fee: $570 annually
    • HOA name: EDGEWOOD ESTATES
    Location
    • Region: Pittsgrove
    • Municipality: PITTSGROVE TWP

    Financial & listing details

    • Price per square foot: $165/sqft
    • Tax assessed value: $369,400
    • Annual tax amount: $14,886
    • Date on market: 11/8/2024
    • Listing agreement: Exclusive Right To Sell
    • Exclusions: Personal Property
    • Ownership: Fee Simple

    Price history

    DateEventPrice
    2/7/2025Sold$570,000+0%$165/sqft
    Source: Bright MLS #NJSA2012716 Report a problem
    1/10/2025Pending sale$569,900$165/sqft
    Source: Bright MLS #NJSA2012716 Report a problem
    1/3/2025Contingent$569,900$165/sqft
    Source: Bright MLS #NJSA2012716 Report a problem
    11/9/2024Listed for sale$569,900-9.4%$165/sqft
    Source: Bright MLS #NJSA2012716 Report a problem
    9/24/2024Listing removed$629,000$182/sqft
    Source: Bright MLS #NJSA2011238 Report a problem
    8/26/2024Price change$629,000-3.1%$182/sqft
    Source: Bright MLS #NJSA2011238 Report a problem
    6/22/2024Listed for sale$649,000+77.8%$187/sqft
    Source: Bright MLS #NJSA2011238 Report a problem
    3/1/2010Sold$365,000-5.2%$105/sqft
    Source: Public Record Report a problem
    11/19/2009Listing removed$385,000$111/sqft
    Source: RE/MAX Connection #5589449 Report a problem
    11/10/2009Price change$385,000-3.5%$111/sqft
    Source: RE/MAX Connection #5589449 Report a problem
    9/6/2009Listed for sale$398,900-3.9%$115/sqft
    Source: RE/MAX Connection #5589449 Report a problem
    9/20/2005Sold$415,276$120/sqft
    Source: Public Record Report a problem

    Public tax history

    YearProperty taxesTax assessment
    2025$15,116 $369,400
    2024$15,116 +1.5%$369,400
    2023$14,887 +4.1%$369,400
    2022$14,303 +2.8%$369,400
    2021$13,908 +1.7%$369,400
    2020$13,671 +34.7%$369,400
    2019$10,153 $369,400
    2018$10,153 -21%$369,400
    2017$12,848 +10.7%$369,400
    2016$11,610 +4.3%$369,400
    2015$11,130 +1%$369,400
    2014$11,023 +1.8%$369,400
    2013$10,823 +3.2%$369,400
    2012$10,491 -1.5%$369,400
    2011$10,646 -0.6%$369,400
    2010$10,709 -2.9%$369,400
    2009$11,034 $369,400 +0.7%
    2008-- $367,000
    2007-- $367,000
    2006-- $367,000
    Find assessor info on the county website

    Neighborhood: 08318

    Nearby schools

    GreatSchools rating
    Schools provided by the listing agent
    • District: Pittsgrove Township Public Schools

    Source: Bright MLS. This data may not be complete. We recommend contacting the local school district to confirm school assignments for this home.

    Get a cash offer in 3 minutes
    Find out how much your home could sell for in as little as 3 minutes with a no-obligation cash offer.
    Estimated market value
    $638,000
    Get a cash offer in 3 minutes
    Find out how much your home could sell for in as little as 3 minutes with a no-obligation cash offer.
    Estimated market value
    $638,000