Skip main navigation
Off market
Street View
  • $601,100

    2 Harvest Dr, Pittsgrove, NJ 08318

    4beds
    3baths
    2,711sqft
    SingleFamily
    Built in 2010
    2.01 Acres Lot
    $601,100 Zestimate®
    $222/sqft
    $3,919 Estimated rent

    Home value

    $601,100

    $571,000 - $631,000

    $3,919/mo

    Zestimate® history
    Loading
    Loading...

    Owner options

    List your home for rent

    $3,919/mo

    Rent Zestimate®

    Find your next renter with Zillow Rental Manager. Plus, with online applications, you can quickly screen prospective tenants – for free.

    Learn more

    $3,919/mo

    Rent Zestimate®

    Refinance and save

    $4,576/mo

    Est. payment

    Refinancing to a lower rate could help reduce your monthly payments and save thousands over the life of the loan.

    See today's rates

    $4,576/mo

    Est. payment

    Explore your selling options

    Work with a Zillow partner agent

    Leverage their expertise and Zillow's premium Showcase listings to get your home seen by more buyers.

    Get started

    List with your own agent

    Get your home in front of millions of buyers by listing it on Zillow.

    Learn how to do it

    Sell it yourself

    Take full control of how buyers see your home on Zillow by listing For Sale by Owner (FSBO).

    List your home

    What's special

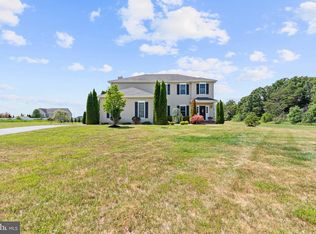
    Motivated sellers offering you a wealth of upgrades at a fraction of their cost. From the custom kitchen fully updated for 2018, to the 30 x 32 outbuilding with concrete floors and pad, to the large fenced yard perfect for kids and pets, this beautiful home leaves nothing left for you to do, and sits on two acres of land in the highly desirable community of Edgewood Estates, within the Pittsgrove Township School District. Welcome to 2 Harvest Drive! Pull into the lengthy driveway and meander down the walkway to the covered front door. The soaring, 2-story foyer greets you, welcoming you into a living room that offers multiple uses for entertaining, play or an extra TV room. With 6-inch newly installed wood grain ceramic tile floors, the living room opens into the true heart of any home - the kitchen. The main level of this home was mindfully custom designed around the executive chef~s kitchen with timeless new soft-close cabinets in a creamy coconut palette ~ includes 13 base, 13 upper (2 corner specimen featuring seeded glass), 4 pot drawers with upper roll tray, and 2 lazy susan cabinets. The custom designed, two-tiered, 11 ft center island seats five comfortably at a spectacular custom black walnut bar offset by the lower level granite countertop with abundant prep and serving space for those who love to cook and to host. Four simple but elegant Edison pendant lights adorn the center island that also features 3 separate, counter flush, electrical outlets and a push-button open drawer microwave. An oversized Kohler farm sink, Kucht Professional 4 burner natural gas range with center griddle, sleek stainless hood, glass subway tiled backsplash and under cabinet LED lights all enhance the overall beauty, utility and value of this space. Adjacent to the kitchen is a large eat-in area that offers convenient access through French doors to the 25 ft x 27 ft paver patio with fire pit and knee wall. A sizable family room opens directly to the dining area and kitchen. First floor also offers a dry bar with granite counter and ~drop-zone~ cabinets, followed by separate mud/laundry room with convenient side entry door from driveway. Aluminum fencing surrounds a large backyard as well as the 30 ft x 32 ft pole barn with electric, two garage doors, and French doors out to a covered lean-to, making it perfect for both storage and a man cave or She Shed! Upper level of home offers 3 large bedrooms in addition to the spacious master suite with 2 walk in closets - one of which is 10 ft x 6 ft with built in shelving ~ an overflow linen closet, and a master bath with dual sinks, corner soaking tub and double stall shower with seating. Basement offers plenty of storage. Natural gas heat and dual zone Carrier central air units. Front and side yard sprinkler system. Easy access to Routes 55 and 40. Under an hour commute to shore points, Philadelphia, Wilmington and Cherry Hill and just minutes to both Running Deer and Centerton golf courses. All this and more in a home that is only 8 years old. 2019-09-10

    This property is not currently displayed as for sale or rent on Zillow. This may be different from what's on other websites or public sources.
    Facts & features

    Interior

    Bedrooms & bathrooms
    • Bedrooms: 4
    • Bathrooms: 3
    Heating
    • Forced air, Gas
    Cooling
    • Central
    Appliances
    • Included: Dishwasher, Microwave, Range / Oven
    Features
    • Upgraded Countertops, Floor Plan - Open, Master Bath(s), Recessed Lighting, Built-Ins, CeilngFan(s), Dining Area, Kitchen - Gourmet, Family Room Off Kitchen, Breakfast Area, Combination Kitchen/Living, Butlers Pantry, Pantry
    Interior area
    • Total interior livable area: 2,711 sqft

    Property

    Parking
    • Total spaces: 4
    • Parking features: Garage - Attached, Garage - Detached
    Lot
    • Size: 2.01 Acres
    Details
    • Parcel number: 1102008000000004

    Construction

    Type & style
    • Home type: SingleFamily
    Condition
    • Year built: 2010

    Community & HOA

    HOA
    • Has HOA: Yes
    • HOA fee: $44 monthly
    Location
    • Region: Pittsgrove

    Financial & listing details

    • Price per square foot: $222/sqft
    • Tax assessed value: $323,000
    • Annual tax amount: $13,217

    Price history

    DateEventPrice
    9/11/2019Sold$390,000-2.3%$144/sqft
    Source: Public Record Report a problem
    7/22/2019Pending sale$399,000$147/sqft
    Source: BHHS Fox & Roach Mullica Hill #NJSA133856 Report a problem
    6/25/2019Price change$399,000-4.3%$147/sqft
    Source: BHHS Fox & Roach Mullica Hill #NJSA133856 Report a problem
    5/13/2019Price change$417,000-3%$154/sqft
    Source: BHHS Fox & Roach Mullica Hill #NJSA133856 Report a problem
    4/23/2019Listed for sale$429,900+43.3%$159/sqft
    Source: BHHS Fox & Roach-Mullica Hill South #NJSA133856 Report a problem
    3/24/2011Sold$299,900+207.6%$111/sqft
    Source: Public Record Report a problem
    5/7/2007Sold$97,500-13.7%$36/sqft
    Source: Public Record Report a problem
    9/10/2004Sold$113,000$42/sqft
    Source: Public Record Report a problem

    Public tax history

    YearProperty taxesTax assessment
    2025$13,217 $323,000
    2024$13,217 +1.5%$323,000
    2023$13,017 +15.6%$323,000 +11.1%
    2022$11,256 +2.8%$290,700
    2021$10,945 +1.7%$290,700
    2020$10,759 +34.7%$290,700
    2019$7,990 $290,700
    2018$7,990 -21%$290,700
    2017$10,111 +10.7%$290,700
    2016$9,137 +4.3%$290,700
    2015$8,759 +1%$290,700
    2014$8,675 +5.2%$290,700 +3.3%
    2013$8,245 +3.2%$281,400
    2012$7,992 -1.5%$281,400
    2011$8,110 $281,400
    Find assessor info on the county website

    Neighborhood: 08318

    Nearby schools

    GreatSchools rating
    Schools provided by the listing agent
    • District: Pittsgrove Township Public Schools

    Source: The MLS. This data may not be complete. We recommend contacting the local school district to confirm school assignments for this home.

    Get a cash offer in 3 minutes
    Find out how much your home could sell for in as little as 3 minutes with a no-obligation cash offer.
    Estimated market value
    $601,100
    Get a cash offer in 3 minutes
    Find out how much your home could sell for in as little as 3 minutes with a no-obligation cash offer.
    Estimated market value
    $601,100