HISTORIC FARMHOUSE IS REIMAGINED INTO A NEW CONSTRUCTION VERSION OF THE ORIGINAL! NO EXPENSE SPARED. Located in a 4 home community, this property has a PRIVATE YARD WITH ACCESS TO ADDITIONAL ASSOCIATION & CONSERVATION LAND. This bespoke home is truly special & has custom designer touches at every turn. LOOKING FOR A SMALLER NEW HOME & CAN'T FIND ONE? This one is drenched in natural light, showcasing a GLOWING OPEN CONCEPT kitchen, living & dining room. A sunroom anchors the back of the house overlooking a large blue stone patio. The 2nd floor offers 3 comfortable bedrooms with vaulted ceilings. PRIMARY SUITE OFFERS 2 CLOSETS & ENSUITE BATH. Finished lower level makes for getaway/hobby space or nice storage area! All of this plus a 2 car garage. BUILT FOR ENERGY EFFICIENCY UTILIZING HEAT PUMP SYSTEMS & IS SOLAR READY! ORGANIC FRUITS & VEGGIES GROWN ON ASSOCIATION LAND GET DELIVERED TO YOUR FRONT DOOR! COMMUNITY FIRE PIT & FIELD HOUSE! ALL CLOSE TO CENTER, WILDLIFE REFUGE & NATIONAL PARK
Sold for $2,057,500
$2,057,500
10 Hatch Farm Ln #10, Concord, MA 01742
3beds
2,184sqft
Condominium
Built in 2025
-- sqft lot
$-- Zestimate®
$942/sqft
$-- Estimated rent
Home value
Not available
Estimated sales range
Not available
Not available
Zestimate® history
Owner options
List your home for rent
Find your next renter with Zillow Rental Manager. Plus, with online applications, you can quickly screen prospective tenants – for free.
Refinance and save
$14,152/mo
Est. payment
Refinancing to a lower rate could help reduce your monthly payments and save thousands over the life of the loan.
$14,152/mo
Est. payment
Explore your selling options
Work with a Zillow partner agent
Leverage their expertise and Zillow's premium Showcase listings to get your home seen by more buyers.
Get startedList with your own agent
Get your home in front of millions of buyers by listing it on Zillow.
Learn how to do itSell it yourself
Take full control of how buyers see your home on Zillow by listing For Sale by Owner (FSBO).
List your homeWhat's special
Custom designer touchesDrenched in natural light
Zillow last checked:
Listing updated:
Listed by:
The Zur Attias Team 978-621-0734,
The Attias Group, LLC 978-371-1234,
The Zur Attias Team 978-621-0734
Bought with:
The Shulkin Wilk Group
Compass
Source: MLS PIN,MLS#: 73491390
Facts & features
Interior
Bedrooms & bathrooms
- Bedrooms: 3
- Bathrooms: 3
- Full bathrooms: 2
- 1/2 bathrooms: 1
Primary bedroom
- Features: Vaulted Ceiling(s), Walk-In Closet(s), Flooring - Hardwood
- Level: Second
- Area: 306
- Dimensions: 18 x 17
Bedroom 2
- Features: Vaulted Ceiling(s), Flooring - Hardwood, Recessed Lighting
- Level: Second
- Area: 192
- Dimensions: 16 x 12
Bedroom 3
- Features: Vaulted Ceiling(s), Flooring - Hardwood, Recessed Lighting
- Level: Second
- Area: 195
- Dimensions: 15 x 13
Primary bathroom
- Features: Yes
Bathroom 1
- Features: Bathroom - Half, Flooring - Stone/Ceramic Tile
- Level: First
- Area: 20
- Dimensions: 5 x 4
Bathroom 2
- Features: Bathroom - Full, Bathroom - Tiled With Tub & Shower
- Level: Second
- Area: 84
- Dimensions: 12 x 7
Bathroom 3
- Features: Bathroom - Full, Bathroom - Tiled With Shower Stall, Flooring - Stone/Ceramic Tile, Recessed Lighting
- Level: Second
- Area: 91
- Dimensions: 13 x 7
Dining room
- Features: Flooring - Hardwood
- Level: First
- Area: 121
- Dimensions: 11 x 11
Kitchen
- Features: Flooring - Hardwood, Kitchen Island, Recessed Lighting
- Level: First
- Area: 304
- Dimensions: 19 x 16
Living room
- Features: Flooring - Hardwood
- Level: First
- Area: 304
- Dimensions: 19 x 16
Heating
- Central
Cooling
- Central Air
Appliances
- Included: Range, Dishwasher, Microwave, Refrigerator
- Laundry: Flooring - Hardwood, Electric Dryer Hookup, Second Floor, In Unit
Features
- Recessed Lighting, Lighting - Pendant, Sun Room, Mud Room, Foyer, Bonus Room
- Flooring: Tile, Hardwood, Flooring - Stone/Ceramic Tile, Flooring - Hardwood, Vinyl
- Doors: Insulated Doors
- Windows: Insulated Windows
- Has basement: Yes
- Number of fireplaces: 1
- Fireplace features: Living Room
Interior area
- Total structure area: 2,184
- Total interior livable area: 2,184 sqft
- Finished area above ground: 2,184
- Finished area below ground: 610
Property
Parking
- Total spaces: 4
- Parking features: Attached, Paved
- Attached garage spaces: 2
- Uncovered spaces: 2
Features
- Entry location: Unit Placement(Street)
- Patio & porch: Porch, Patio
- Exterior features: Porch, Patio
Lot
- Size: 8,273 Square Feet
Details
- Parcel number: 5194012
- Zoning: R
Construction
Type & style
- Home type: Condo
- Property subtype: Condominium
- Attached to another structure: Yes
Materials
- Frame
- Roof: Metal
Condition
- Year built: 2025
Details
- Warranty included: Yes
Utilities & green energy
- Electric: Circuit Breakers
- Sewer: Public Sewer
- Water: Public
- Utilities for property: for Gas Range
Green energy
- Energy efficient items: Thermostat
Community & HOA
Community
- Features: Public Transportation, Shopping, Pool, Walk/Jog Trails, Medical Facility, Conservation Area, Highway Access, House of Worship, Private School, Public School
HOA
- Amenities included: Garden Area
- Services included: Maintenance Grounds, Snow Removal
- HOA fee: $650 monthly
Location
- Region: Concord
Financial & listing details
- Price per square foot: $942/sqft
- Date on market: 4/7/2026
Price history
| Date | Event | Price |
|---|---|---|
| 4/7/2026 | Sold | $2,057,500-3.6%$942/sqft |
Source: MLS PIN #73491390 Report a problem | ||
| 3/25/2026 | Listed for sale | $2,135,000$978/sqft |
Source: MLS PIN #73491390 Report a problem | ||
Public tax history
Tax history is unavailable.
Neighborhood: 01742
Nearby homes
- $1,113,2003 bd2 ba2.1k sqft10 Hatch Farm Ln, Concord, MA 01742Off Market
- $2,836,4003 bd3 ba3.5k sqft16 Hatch Farm Ln, Concord, MA 01742Off Market
- $1,063,6004 bd2 ba1.9k sqft438 Old Bedford Rd, Concord, MA 01742Off Market
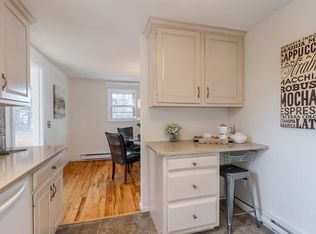
- $1,820,1003 bd3 ba2.9k sqft22 Hatch Farm Ln, Concord, MA 01742Off Market
- $1,630,7003 bd3 ba3k sqft28 Hatch Farm Ln, Concord, MA 01742Off Market
- $2,995,0003 bd4 ba4k sqft28 Hatch Farm Ln #28, Concord, MA 01742Sold
- $2,995,0003 bd4 ba4k sqft22 Hatch Farm Ln #22, Concord, MA 01742Pending
- $964,5003 bd1 ba994 sqft450 Old Bedford Rd, Concord, MA 01742Off Market
Nearby schools
GreatSchools rating
- 9/10Alcott Elementary SchoolGrades: PK-5Distance: 1.7 mi
- 8/10Concord Middle SchoolGrades: 6-8Distance: 4.3 mi
- 10/10Concord Carlisle High SchoolGrades: 9-12Distance: 2 mi
Schools provided by the listing agent
- Elementary: Alcott
- Middle: Cms
- High: Cchs
Source: MLS PIN. This data may not be complete. We recommend contacting the local school district to confirm school assignments for this home.
- Massachusetts
- Middlesex County
- Concord
- 01742
- 10 Hatch Farm Ln Unit 10
