ABSOLUTELY CUSTOM NEW CONSTRUCTION WITH A FIRST FLOOR PRIMARY SUITE! Appropriately named “Eden," this outstanding home is heaven on earth in more ways than one with the best garden views & amenities! The 1st floor offers an open concept living, dining & kitchen flooded with natural light. The living room stuns with sky high ceilings, dramatic light fixtures & a chef's kitchen. A home office is another pocket of thoughtful design with a custom feature wall. The 1st floor primary is a sanctuary offering vaulted ceilings, 2 walk-in closets, an ensuite bath with a soaking tub & steam shower! The 2nd floor is spacious, hosting 2 additional bedrooms, a full bath & potential playroom! The finished lower level is fantastic, complete with a full wet bar, custom reading nook, full bath & dry sauna! 2 car garage. One of a kind FARM TO TABLE NEIGHBORHOOD with a community garden, gazebo, walking trails & fire pit! Larger and smaller homes available with 2nd floor primary.
Pending
$2,995,000
22 Hatch Farm Ln #22, Concord, MA 01742
3beds
4,035sqft
Condominium
Built in 2026
-- sqft lot
$-- Zestimate®
$742/sqft
$650/mo HOA
What's special
First floor primary suiteBest garden viewsCustom reading nookSky high ceilingsDramatic light fixturesNatural light
- 82 days
- 15
- 0
Zillow last checked:
Listing updated:
Listed by:
The Zur Attias Team 978-621-0734,
The Attias Group, LLC 978-371-1234,
The Zur Attias Team 978-621-0734
Source: MLS PIN,MLS#: 73495620
Facts & features
Interior
Bedrooms & bathrooms
- Bedrooms: 3
- Bathrooms: 4
- Full bathrooms: 3
- 1/2 bathrooms: 1
Primary bedroom
- Features: Vaulted Ceiling(s), Flooring - Hardwood, French Doors, Exterior Access, Lighting - Pendant
- Level: First
- Area: 252
- Dimensions: 18 x 14
Bedroom 2
- Features: Vaulted Ceiling(s), Flooring - Hardwood, Lighting - Pendant
- Level: Second
- Area: 221
- Dimensions: 17 x 13
Bedroom 3
- Features: Flooring - Hardwood, Lighting - Overhead
- Level: Second
- Area: 195
- Dimensions: 15 x 13
Primary bathroom
- Features: Yes
Bathroom 1
- Features: Flooring - Stone/Ceramic Tile
- Level: First
- Area: 32
- Dimensions: 8 x 4
Bathroom 2
- Features: Bathroom - Full, Bathroom - Tiled With Shower Stall, Flooring - Stone/Ceramic Tile, Double Vanity, Lighting - Sconce
- Level: Second
- Area: 80
- Dimensions: 10 x 8
Bathroom 3
- Features: Bathroom - Full, Bathroom - Tiled With Shower Stall, Flooring - Stone/Ceramic Tile, Double Vanity, Soaking Tub
- Level: First
- Area: 156
- Dimensions: 13 x 12
Dining room
- Features: Flooring - Hardwood
- Level: First
- Area: 192
- Dimensions: 16 x 12
Family room
- Features: Flooring - Wall to Wall Carpet, Wet Bar
- Level: Basement
- Area: 1178
- Dimensions: 38 x 31
Kitchen
- Features: Flooring - Hardwood, Kitchen Island, Recessed Lighting, Lighting - Pendant
- Level: First
- Area: 247
- Dimensions: 19 x 13
Living room
- Features: Flooring - Hardwood, Exterior Access, Lighting - Pendant
- Level: First
- Area: 288
- Dimensions: 18 x 16
Office
- Features: Flooring - Hardwood, French Doors, Lighting - Pendant
- Level: First
- Area: 80
- Dimensions: 10 x 8
Heating
- Forced Air, Heat Pump, Radiant
Cooling
- Central Air
Appliances
- Included: Range, Dishwasher, Refrigerator
- Laundry: Flooring - Hardwood, Electric Dryer Hookup, Recessed Lighting, First Floor, In Unit
Features
- Lighting - Pendant, Bathroom - Full, Bathroom - Tiled With Shower Stall, Steam / Sauna, Mud Room, Office, Foyer, Bathroom, Sauna/Steam/Hot Tub, Wet Bar
- Flooring: Tile, Vinyl, Hardwood, Flooring - Stone/Ceramic Tile, Flooring - Hardwood
- Doors: French Doors
- Has basement: Yes
- Number of fireplaces: 1
- Fireplace features: Living Room
Interior area
- Total structure area: 4,035
- Total interior livable area: 4,035 sqft
- Finished area above ground: 2,840
- Finished area below ground: 1,195
Property
Parking
- Total spaces: 4
- Parking features: Attached, Paved
- Attached garage spaces: 2
- Uncovered spaces: 2
Features
- Entry location: Unit Placement(Street)
- Exterior features: Garden
Details
- Parcel number: 5194014
- Zoning: R
Construction
Type & style
- Home type: Condo
- Property subtype: Condominium
Materials
- Frame
- Roof: Metal
Condition
- Year built: 2026
Utilities & green energy
- Electric: Circuit Breakers
- Sewer: Private Sewer
- Water: Public
- Utilities for property: for Electric Dryer
Green energy
- Energy efficient items: Thermostat
Community & HOA
Community
- Features: Public Transportation, Shopping, Pool, Tennis Court(s), Park, Walk/Jog Trails, Golf, Medical Facility, Bike Path, Conservation Area, Highway Access, House of Worship, Private School, Public School
HOA
- Amenities included: Garden Area
- Services included: Maintenance Grounds, Snow Removal
- HOA fee: $650 monthly
Location
- Region: Concord
Financial & listing details
- Price per square foot: $742/sqft
- Tax assessed value: $2,598,600
- Annual tax amount: $34,483
- Date on market: 6/30/2026
Estimated market value
Not available
Estimated sales range
Not available
Not available
Price history
| Date | Event | Price |
|---|---|---|
| 7/1/2026 | Pending sale | $2,995,000$742/sqft |
Source: MLS PIN #73495620 Report a problem | ||
| 4/3/2026 | Listed for sale | $2,995,000$742/sqft |
Source: MLS PIN #73495620 Report a problem | ||
Public tax history
Tax history is unavailable.
Monthly payment
Est. payment
Payment breakdown
Explore the cost of this home by adjusting the details. Changes won't be saved.Climate risks
Neighborhood: 01742
Nearby schools
Schools provided by the listing agent
- Elementary: Alcott
- Middle: Cms
- High: Cchs
Source: MLS PIN. This data may not be complete. We recommend contacting the local school district to confirm school assignments for this home.

Similar homes
- $2,849,0005 bd6 ba4.9k sqft1172 Lowell Rd, Concord, MA 01742For Sale
 MLS ID #73573107, Peggy Dowcett, Coldwell Banker Realty - Concord. MLS PIN
 - $2,900,0005 bd6 ba4.6k sqft263 Elm St, Concord, MA 01742For Sale
 MLS ID #73529339, Kim Patenaude and Rory Fivek Real Estate Group, Barrett Sotheby's International Realty. MLS PIN
 - $1,598,0003 bd3 ba2.8k sqft696 Main St, Concord, MA 01742For Sale
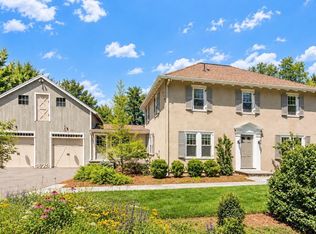 MLS ID #73579003, Senkler, Pasley & Whitney, Coldwell Banker Realty - Concord. MLS PIN
 - $3,625,0005 bd4 ba5.2k sqft38 Ripley Hill Rd, Concord, MA 01742For Sale
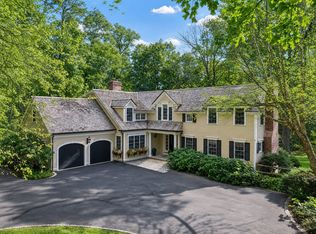 MLS ID #73519496, Senkler, Pasley & Whitney, Coldwell Banker Realty - Concord. MLS PIN
