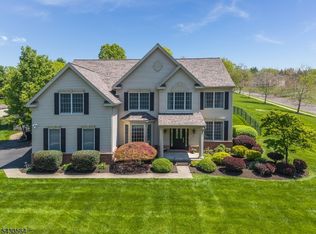
Beautiful expanded Chandler model in Hunterdon Crossing situated on premium lot with low-maintenance brick and vinyl exterior. Privacy is assured as the home backs to 4+ wooded acres of dedicated open space. Stamped concrete walkway leads to columned covered front porch. 21 x 15 foyer entry flanked by the living room and dining room features a dramatic angled staircase that overlooks the living room. Formal dining room with hardwood floors is graced by picture frame, chair rail and crown moldings. Expanded family room off the kitchen features vaulted ceiling with ceiling fan and gas fireplace. Center island cherry kitchen with extensive counter space, 42" cabinets and updated appliances. Expanded breakfast area provides access to the rear deck that overlooks the private back yard. Convenient 1st floor office for work-at-home use, separate laundry room, powder room and direct entry to a 3-car attached garage complete the main level. Second level features a master bedroom suite with tray ceiling, sitting room, 2 walk-in closets and full tiled bath with dual vanity, soaking tub and shower. Leisure room, 2 additional bedrooms with main bath and a Princess Suite with en-suite bath complete the second level. Semi finished basement with high ceilings features a rec room, media room and storage area. Walk out to spectacular patio with great entertaining space featuring an outdoor kitchen with seating, natural gas grill, sink & wine refrigerator. Efficient 2-zone heat and A/C.
This property is not currently displayed as for sale or rent on Zillow. This may be different from what's on other websites or public sources.