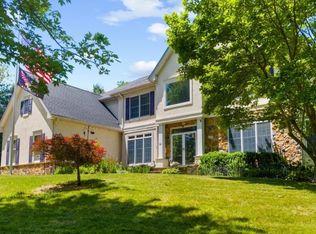
Desirable Chandler model in sought-after Hunterdon Crossing, offers an exceptional open floor plan and resort-style yard with in-ground pool designed for both everyday living and entertaining. A dramatic two-story foyer welcomes you and opens to the formal living and dining rooms. The sunlit kitchen with breakfast room flows seamlessly into the stunning two-story family room with fireplace, while hardwood floors enhance the entire first level. A private first-floor office, powder room and laundry room adds valuable flexibility for today's lifestyle. Dual staircases lead you to the upper level including the luxurious primary suite features a private sitting room, dual walk-in closets, and a beautifully appointed bath with upgraded cabinetry, double vanity, a soaking tub, and a separate glass shower. Three additional spacious bedrooms (one includes a walk-in closet), a hall bath with double vanity, and a versatile loft area complete the second floor. The finished walk-out basement provides outstanding additional living space with a media/game room, recreation room, and abundant storage. Step outside to your own private oasis featuring extensive hardscaping, professional mature landscaping, and an in-ground pool, all set in a peaceful and private setting. A rare offering that perfectly blends elegance, comfort, and resort-style living.
Under contract
$997,500
9 Hawk Dr, Raritan Twp., NJ 08551
4beds
4,247sqft
Single Family Residence
Built in 2000
1.18 Acres Lot
$1,004,000 Zestimate®
$235/sqft
$-- HOA
What's special
- 132 days
- 140
- 1
Zillow last checked:
Listing updated:
Listed by:
Paula Anastasio 908-319-3113,
Weichert Realtors
Source: GSMLS,MLS#: 4026265
Facts & features
Interior
Bedrooms & bathrooms
- Bedrooms: 4
- Bathrooms: 3
- Full bathrooms: 2
- 1/2 bathrooms: 1
Primary bedroom
- Description: Full Bath, Sitting Room, Walk-In Closet
Bedroom 1
- Level: Second
- Area: 528
- Dimensions: 22 x 24
Bedroom 2
- Level: Second
- Area: 252
- Dimensions: 14 x 18
Bedroom 3
- Level: Second
- Area: 195
- Dimensions: 13 x 15
Bedroom 4
- Level: Second
- Area: 143
- Dimensions: 13 x 11
Primary bathroom
- Features: Soaking Tub, Stall Shower
Dining room
- Features: Formal Dining Room
- Level: First
- Area: 247
- Dimensions: 13 x 19
Family room
- Level: First
- Area: 425
- Dimensions: 17 x 25
Kitchen
- Features: Kitchen Island, Eat-in Kitchen, Pantry, Separate Dining Area
- Level: First
- Area: 150
- Dimensions: 15 x 10
Living room
- Level: First
- Area: 285
- Dimensions: 19 x 15
Basement
- Features: GameRoom, RecRoom, Storage, Utility, Walkout
Heating
- 2 Units, Forced Air, Natural Gas
Cooling
- 2 Units, Central Air
Appliances
- Included: Carbon Monoxide Detector, Dishwasher, Dryer, Range/Oven-Gas, Refrigerator, Washer, Gas Water Heater
Features
- Breakfast, Loft, Rec Room, Game Room
- Flooring: Carpet, Tile, Wood
- Basement: Yes,Finished,Full,Walk-Out Access
- Number of fireplaces: 1
- Fireplace features: Family Room, Gas
Interior area
- Total structure area: 4,247
- Total interior livable area: 4,247 sqft
Video & virtual tour
Property
Parking
- Total spaces: 4
- Parking features: 1 Car Width, Asphalt
- Garage spaces: 2
- Uncovered spaces: 4
Lot
- Size: 1.18 Acres
- Dimensions: 1.181 AC.
Details
- Parcel number: 1921001000000000070000
Construction
Type & style
- Home type: SingleFamily
- Architectural style: Colonial
- Property subtype: Single Family Residence
Materials
- Brick, Vinyl Siding
- Roof: Asphalt Shingle
Condition
- Year built: 2000
Utilities & green energy
- Gas: Gas-Natural
- Sewer: Septic Tank
- Water: Private
- Utilities for property: Natural Gas Connected, Cable Available, Garbage Extra Charge
Community & HOA
Community
- Security: Carbon Monoxide Detector
- Subdivision: Hunterdon Crossing
Location
- Region: Ringoes
Financial & listing details
- Price per square foot: $235/sqft
- Tax assessed value: $664,600
- Annual tax amount: $20,130
- Date on market: 5/16/2026
- Ownership type: Fee Simple
Estimated market value
$1,004,000
$954,000 - $1.05M
$5,177/mo
Price history
| Date | Event | Price |
|---|---|---|
| 5/29/2026 | Pending sale | $997,500$235/sqft |
Source:  GSMLS #4026265 Report a problem GSMLS #4026265 Report a problem | ||
| 5/16/2026 | Listed for sale | $997,500+58.3%$235/sqft |
Source: GSMLS #4026265 Report a problem | ||
| 8/23/2018 | Sold | $630,000+6.4%$148/sqft |
Source: Public Record Report a problem | ||
| 3/1/2011 | Sold | $592,000-1.2%$139/sqft |
Source: Public Record Report a problem | ||
| 12/3/2010 | Listed for sale | $599,000-27.7%$141/sqft |
Source: ColdwellBankerMoves.com #2819360 Report a problem | ||
| 11/14/2005 | Sold | $829,000+94.5%$195/sqft |
Source: Public Record Report a problem | ||
| 11/27/2000 | Sold | $426,130$100/sqft |
Source: Public Record Report a problem | ||
Public tax history
| Year | Property taxes | Tax assessment |
|---|---|---|
| 2025 | $19,253 | $664,600 |
| 2024 | $19,253 +6.4% | $664,600 |
| 2023 | $18,104 +3.9% | $664,600 |
| 2022 | $17,432 +2% | $664,600 |
| 2021 | $17,087 +2.1% | $664,600 |
| 2020 | $16,741 +1.2% | $664,600 |
| 2019 | $16,535 +1.6% | $664,600 |
| 2018 | $16,283 +1.8% | $664,600 |
| 2017 | $15,990 +3.3% | $664,600 |
| 2016 | $15,484 +1.3% | $664,600 +0.7% |
| 2015 | $15,279 +0.1% | $660,300 |
| 2014 | $15,260 +1% | $660,300 |
| 2013 | $15,101 +0.9% | $660,300 |
| 2012 | $14,962 -5.7% | $660,300 |
| 2011 | $15,862 +3.3% | $660,300 -5.8% |
| 2010 | $15,349 +0% | $700,600 -1% |
| 2009 | $15,346 +1.4% | $708,000 -8.3% |
| 2008 | $15,137 +3.9% | $772,300 |
| 2007 | $14,565 | $772,300 +82.4% |
| 2006 | -- | $423,400 +2.4% |
| 2005 | -- | $413,400 |
| 2004 | -- | $413,400 |
| 2003 | -- | $413,400 |
| 2002 | -- | $413,400 |
Find assessor info on the county website
Monthly payment
Est. payment
Payment breakdown
Explore the cost of this home by adjusting the details. Changes won't be saved.Climate risks
Neighborhood: 08551
Nearby schools
Schools provided by the listing agent
- Elementary: Copper Hill
- Middle: Reading-fleming
- High: Hunterdon Cent
Source: GSMLS. This data may not be complete. We recommend contacting the local school district to confirm school assignments for this home.
Similar homes
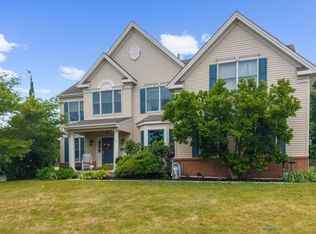
- $899,9904 bd3 ba3.7k sqft1 Tanager Dr, Raritan Twp., NJ 08551For Sale
 MLS ID #4039278, Paula Anastasio, Weichert Realtors. GSMLS
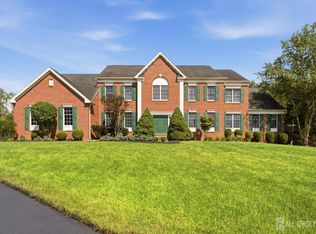
 - $1,089,0004 bd4 ba4.3k sqft3 Longbow Ter, Flemington, NJ 08822For Sale
 MLS ID #2704332R, JASMINE TSUI. All Jersey MLS
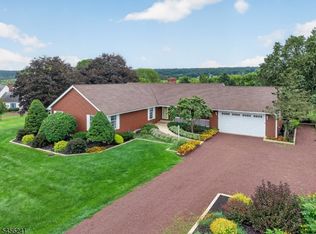
 - $675,0004 bd2 ba2.6k sqft8 Meadowlark Way, East Amwell Twp., NJ 08551For Sale
 MLS ID #4050535, Erica Voorhees, Coldwell Banker Realty. GSMLS
 - $1,075,0004 bd4 ba4k sqft10 William Barnes Rd, Raritan Twp., NJ 08822For Sale
 MLS ID #4052109, Christian Kavanaugh, Keller Williams Real Estate. GSMLS
 - $850,0004 bd3 ba3.2k sqft120 Old Clinton Rd, Flemington, NJ 08822For SaleMLS ID #2770534M, ALEX MONACO. All Jersey MLS
- $899,0004 bd3 ba3.2k sqft42 Harbourton Woodsville Rd, Pennington, NJ 08534For Sale
 MLS ID #NJME2082286, Cary Simons, Kurfiss Sotheby's International Realty. Bright MLS
 - $1,029,0005 bd4 ba3.1k sqft2 Old Bridle Path, Lawrence Township, NJ 08648For SaleMLS ID #NJME2082352, Nadia Macauley, Weichert Realtors - Princeton. Bright MLS
- $949,0004 bd3 ba4k sqft263 Pine Tree Ter, Langhorne, PA 19047For SaleMLS ID #PABU2130410, Dan Pizzi, NextHome Brandywine. Bright MLS
