Skip main navigation
Off market
Street View
  • $894,500

    6 Oriole Way, Ringoes, NJ 08551

    4beds
    3baths
    3,252sqft
    SingleFamily
    Built in 2000
    1.38 Acres Lot
    $894,500 Zestimate®
    $275/sqft
    $4,907 Estimated rent

    Home value

    $894,500

    $841,000 - $948,000

    $4,907/mo

    Zestimate® history
    Loading
    Loading...

    Owner options

    List your home for rent

    $4,907/mo

    Rent Zestimate®

    Find your next renter with Zillow Rental Manager. Plus, with online applications, you can quickly screen prospective tenants – for free.

    Learn more

    $4,907/mo

    Rent Zestimate®

    Refinance and save

    $6,303/mo

    Est. payment

    Refinancing to a lower rate could help reduce your monthly payments and save thousands over the life of the loan.

    See today's rates

    $6,303/mo

    Est. payment

    Explore your selling options

    Work with a Zillow partner agent

    Leverage their expertise and Zillow's premium Showcase listings to get your home seen by more buyers.

    Get started

    List with your own agent

    Get your home in front of millions of buyers by listing it on Zillow.

    Learn how to do it

    Sell it yourself

    Take full control of how buyers see your home on Zillow by listing For Sale by Owner (FSBO).

    List your home

    What's special

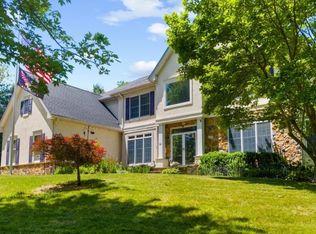

    This grand classic brick front colonial is set on a premium lot with privacy, and exudes curb appeal. This Brinton Grand model in Hunterdon Crossing welcomes you with a soaring, sunny two story foyer. Hardwood floors run throughout the formal rooms on the first floor. The living and dining rooms have an open feel, with room to host a large dinner party. Decorative moldings add a designer touch. A home office/den is a convenience for working at home, personal study or reading room. The large kitchen area is a chefs delight with a center island, gas range with built in microwave oven, 42 oak cabinetry and large pantry. A beautiful ceramic tile floor makes for easy care. The breakfast area can seat a crowd, who can sit at the table and enjoy overlooking the private yard. A French style door opens to a deck. The great room style family room is separated by a low wall and has vaulted ceiling, neutral paint and carpet, a gas fireplace with marble surround, and a back staircase to the second floor. On the second floor, open the double doors to the spacious en suite master bedroom that features a sitting room, and 2 ample walk in closets. The spa bath is a respite, with soaking tub, stall shower, dual sink mirrored vanity. A princess style suite with walk in closet and full bath with tub shower is a plus, as well as two additional well sized bedrooms that share a hall bath with tub shower. Closets abound in this home! The walk out daylight basement has been professionally finished for recreation and exercise space. An abundance of room for activity, yet there is still a large unfinished room for all important storage. Step out the sliding glass doors to a level open backyard, ready for a pool! A 2 car garage with openers, and spacious laundry room and convenient powder room add to the many features that make this home such a desirable place to live. This home boasts two zone gas heating and air conditioning for efficiency. Welcome to Raritan Township nestled in the centerof the prestigious Hunterdon County. Within minutes, you can be in downtown Flemingtons historic district. In less than 30 minutes from your new home, you can arrive in New Hope, Princeton and Trenton. With easy access to major highways as well as bus and rail service, Philadelphia and New York City are approximately 1 hour away. You will find public and private golf courses and swimming pools, county parks.

    This property is off market, which means it's not currently listed for sale or rent on Zillow. This may be different from what's available on other websites or public sources.
    Facts & features

    Interior

    Bedrooms & bathrooms
    • Bedrooms: 4
    • Bathrooms: 3
    Features
    • Has fireplace: Yes
    Interior area
    • Total interior livable area: 3,252 sqft

    Property

    Parking
    • Total spaces: 2
    • Parking features: Garage - Attached
    Features
    • Exterior features: Wood
    Lot
    • Size: 1.38 Acres
    Details
    • Parcel number: 2100097000000074

    Construction

    Type & style
    • Home type: SingleFamily
    Materials
    • Frame
    Condition
    • Year built: 2000

    Community & neighborhood

    Location
    • Region: Ringoes

    Price history

    DateEventPrice
    12/10/2013Sold$503,500-5%$155/sqft
    Source: GSMLS #3068910 Report a problem
    9/8/2013Price change$530,000-5.3%$163/sqft
    Source: Coldwell Banker Residential Brokerage - Flemington Office #3068910 Report a problem
    8/28/2013Price change$559,900-1.8%$172/sqft
    Source: Coldwell Banker Residential Brokerage - Flemington Office #3068910 Report a problem
    8/22/2013Price change$569,900-1.7%$175/sqft
    Source: Coldwell Banker Residential Brokerage - Flemington Office #3068910 Report a problem
    6/3/2013Price change$579,900-0.9%$178/sqft
    Source: Coldwell Banker Residential Brokerage - Flemington Office #3021534 Report a problem
    5/12/2013Price change$585,000-1.7%$180/sqft
    Source: Coldwell Banker Residential Brokerage - Flemington Office #3021534 Report a problem
    4/16/2013Listed for sale$594,900+36.2%$183/sqft
    Source: Coldwell Banker Residential Brokerage - Flemington Office #3021534 Report a problem
    11/3/2000Sold$436,680$134/sqft
    Source: Public Record Report a problem

    Public tax history

    YearProperty taxesTax assessment
    2025$15,227 $525,600
    2024$15,227 +6.4%$525,600
    2023$14,317 +3.9%$525,600
    2022$13,786 +2%$525,600
    2021$13,513 +2.1%$525,600
    2020$13,240 +1.2%$525,600
    2019$13,077 +1.6%$525,600
    2018$12,877 +1.8%$525,600
    2017$12,646 +2.6%$525,600
    2016$12,325 -6.7%$525,600
    2015$13,215 +0.1%$525,600 -8%
    2014$13,198 +1%$571,100
    2013$13,061 +0.9%$571,100
    2012$12,941 +0.1%$571,100
    2011$12,930 +3.2%$571,100
    2010$12,529 -0.8%$571,100 -1.2%
    2009$12,629 +1.4%$577,900 -9.1%
    2008$12,458 -14.7%$635,600
    2007$14,603 $635,600 +49.7%
    2006-- $424,500
    2005-- $424,500
    2004-- $424,500 +0.2%
    2003-- $423,600
    2002-- $423,600

    Find assessor info on the county website

    Neighborhood: 08551

    Nearby schools

    GreatSchools rating
    Schools provided by the listing agent
    • Elementary: Copper Hill Elementary School
    • Middle: J P Case Middle School
    • High: Hunterdon Central Regional High School
    • District: Hunterdon Central Regional High School District

    Source: The MLS. This data may not be complete. We recommend contacting the local school district to confirm school assignments for this home.

    Get a cash offer in 3 minutes
    Find out how much your home could sell for in as little as 3 minutes with a no-obligation cash offer.
    Estimated market value
    $894,500
    Get a cash offer in 3 minutes
    Find out how much your home could sell for in as little as 3 minutes with a no-obligation cash offer.
    Estimated market value
    $894,500