Meticulously kept 3 bed/3 bath Galena Territory retreat with a rustic flair and abundant natural light all nestled within the trees on 1.51 acres offering a park-like setting, picturesque, treed views, and absolutely gorgeous landscaping. Inviting covered front porch greets you upon approach, and opens to light and bright main level housing great room style living area featuring warm wood flooring, lots of windows that frame in the beautiful natural surround, cathedral wood-clad ceilings with multiple skylights, and tile surround woodburning fireplace, open and airy dining area with plenty of room to entertain and direct access to generous rear deck, nicely appointed kitchen with ample cabinetry, stainless appliances, granite counters, and eat-at peninsula, relaxing sun room with windows galore highlighting the lush greenery beyond, and spacious master suite with more cathedral ceilings, two large closets, and private bath with whirlpool tub and separate shower. Descend to the finished lower level to find a large family room with access to lower deck and terraced rear gardens, two comfortable guest bedrooms with walk-in closets (one a suite with private full bath), two full bathrooms, laundry closet, and utility room with deep basin sink. Enjoy the outdoors and captivating setting from a number of outdoor areas including the aforementioned welcoming covered front porch, expansive rear deck or peaceful lower deck. Manicured grounds and stunning landscaping with limestone retaining walls and diverse plantings highlight the exterior and add to the naturally scenic property, and 6.7 acre adjoining greenspace behind enhances the serenity and feeling of seclusion. Oversized detached two car garage has plenty of room for vehicles and offers lots of storage space, workshop space, and even electric baseboard heat. Some additional amenities include asphalt drive, aggregate walkway, tankless hot water heater, Aprilaire humidifier, whole house water filter, reverse osmosis and radon mitigation system in place. Location is convenient to Eagle Ridge's The General Golf Course, Country Store, Highlands Restaurant and Lounge 289, and just a short trip to Galena Territory amenities including Owners' Club with indoor pool, outdoor pool, fitness facility, game room, multi-sport gym and outdoor tennis, tranquil Lake Galena, and access points to miles and miles of paved and unpaved trails. Truly a great property to make home, or your home away from home!
Sold for $400,000
$400,000
10 Hawthorn Ln, Galena, IL 61036
3beds
2,058sqft
Single Family Residence
Built in 2001
1.51 Acres Lot
$448,900 Zestimate®
$194/sqft
$2,207 Estimated rent
Home value
$448,900
$426,000 - $476,000
$2,207/mo
Zestimate® history
Owner options
List your home for rent
$2,207/mo
Rent Zestimate®
Find your next renter with Zillow Rental Manager. Plus, with online applications, you can quickly screen prospective tenants – for free.
$2,207/mo
Rent Zestimate®
Refinance and save
$4,143/mo
Est. payment
Refinancing to a lower rate could help reduce your monthly payments and save thousands over the life of the loan.
$4,143/mo
Est. payment
Explore your selling options
Work with a Zillow partner agent
Leverage their expertise and Zillow's premium Showcase listings to get your home seen by more buyers.
Get startedList with your own agent
Get your home in front of millions of buyers by listing it on Zillow.
Learn how to do itSell it yourself
Take full control of how buyers see your home on Zillow by listing For Sale by Owner (FSBO).
List your homeWhat's special
Indoor poolOutdoor poolGeneral golf courseManicured groundsStunning landscapingWindows galoreAprilaire humidifier
Zillow last checked:
Listing updated:
Listed by:
DAMON HEIM 815-266-2427,
Coldwell Banker Network Realty
Bought with:
RYAN ANGLESE, 475129804
Ruhl & Ruhl Realtors
Source: NorthWest Illinois Alliance of REALTORS®,MLS#: 202303827
Facts & features
Interior
Bedrooms & bathrooms
- Bedrooms: 3
- Bathrooms: 3
- Full bathrooms: 3
- Main level bathrooms: 1
- Main level bedrooms: 1
Primary bedroom
- Level: Main
- Area: 176.6
- Dimensions: 14.42 x 12.25
Bedroom 2
- Level: Lower
- Area: 163.04
- Dimensions: 15.17 x 10.75
Bedroom 3
- Level: Lower
- Area: 131.29
- Dimensions: 11.5 x 11.42
Dining room
- Level: Main
- Area: 88.96
- Dimensions: 10.17 x 8.75
Family room
- Level: Lower
- Area: 208.54
- Dimensions: 15.17 x 13.75
Kitchen
- Level: Main
- Area: 89.25
- Dimensions: 10.5 x 8.5
Living room
- Level: Main
- Area: 176.96
- Dimensions: 15.5 x 11.42
Heating
- Forced Air, Baseboard, Electric, Propane
Cooling
- Central Air
Appliances
- Included: Dishwasher, Dryer, Microwave, Refrigerator, Stove/Cooktop, Washer, Water Softener, LP Gas Tank, LP Gas Water Heater
- Laundry: In Basement
Features
- Great Room, L.L. Finished Space, Ceiling-Vaults/Cathedral, Ceiling-Wood Decorative, Granite Counters, Walk-In Closet(s)
- Windows: Skylight(s), Window Treatments
- Basement: Basement Entrance,Full,Finished
- Number of fireplaces: 1
- Fireplace features: Wood Burning
Interior area
- Total structure area: 2,058
- Total interior livable area: 2,058 sqft
- Finished area above ground: 1,158
- Finished area below ground: 900
Property
Parking
- Total spaces: 2
- Parking features: Asphalt, Detached, Garage Door Opener
- Garage spaces: 2
Features
- Patio & porch: Deck, Deck-Leveled, Covered
- Has spa: Yes
- Spa features: Bath
Lot
- Size: 1.51 Acres
- Dimensions: 165.96 x 310.42 x 222.59 x 407.63
- Features: Wooded, Covenants, Restrictions, Subdivided
Details
- Parcel number: 0811402200
Construction
Type & style
- Home type: SingleFamily
- Architectural style: Ranch
- Property subtype: Single Family Residence
Materials
- Cedar
- Roof: Shingle
Condition
- Year built: 2001
Utilities & green energy
- Electric: Circuit Breakers
- Sewer: Septic Tank
- Water: City/Community
Community & HOA
Community
- Security: Radon Mitigation Active
- Subdivision: IL
HOA
- Has HOA: Yes
- Services included: Pool Access, Water Access, Clubhouse, Trash
- HOA fee: $1,360 annually
Location
- Region: Galena
Financial & listing details
- Price per square foot: $194/sqft
- Tax assessed value: $400,710
- Annual tax amount: $4,330
- Price range: $400K - $400K
- Date on market: 7/11/2023
- Cumulative days on market: 13 days
- Ownership: Fee Simple
- Road surface type: Hard Surface Road
Price history
| Date | Event | Price |
|---|---|---|
| 8/31/2023 | Sold | $400,000-5.9%$194/sqft |
Source:  NorthWest Illinois Alliance of REALTORS® #202303827 Report a problem NorthWest Illinois Alliance of REALTORS® #202303827 Report a problem | ||
| 7/21/2023 | Pending sale | $424,900$206/sqft |
Source: NorthWest Illinois Alliance of REALTORS® #202303827 Report a problem | ||
| 7/11/2023 | Listed for sale | $424,900+77%$206/sqft |
Source: NorthWest Illinois Alliance of REALTORS® #202303827 Report a problem | ||
| 8/10/2017 | Sold | $240,000-3.8%$117/sqft |
Source: NorthWest Illinois Alliance of REALTORS® #119415 Report a problem | ||
| 6/30/2017 | Pending sale | $249,500$121/sqft |
Source: Coldwell Banker Network Realty #20171045 Report a problem | ||
| 6/8/2017 | Listed for sale | $249,500-16.8%$121/sqft |
Source: COLDWELL BANKER NETWORK REALTY #20171045 Report a problem | ||
| 6/25/2010 | Sold | $300,000$146/sqft |
Source: NorthWest Illinois Alliance of REALTORS® #108012 Report a problem | ||
Public tax history
| Year | Property taxes | Tax assessment |
|---|---|---|
| 2024 | $6,666 +15.9% | $133,570 +14.4% |
| 2023 | $5,749 +32.8% | $116,736 +34% |
| 2022 | $4,330 -2.6% | $87,117 +7.8% |
| 2021 | $4,444 -2.5% | $80,791 -0.1% |
| 2020 | $4,556 +0.3% | $80,891 +1.7% |
| 2019 | $4,544 -12.5% | $79,539 -1.2% |
| 2018 | $5,195 | $80,513 |
| 2017 | $5,195 +1.9% | $80,513 +1.9% |
| 2016 | $5,099 +4% | $79,042 |
| 2015 | $4,904 +0.4% | $79,042 -6.2% |
| 2014 | $4,886 +19.9% | $84,288 +8.2% |
| 2013 | $4,075 | $77,891 -10.5% |
| 2010 | -- | $87,016 -6% |
| 2009 | -- | $92,570 |
Find assessor info on the county website
Neighborhood: 61036
Nearby homes
- $440,1005 bd3 ba3.8k sqft8 Hawthorn Ln, Galena, IL 61036Off Market
- $6,384-- bd-- ba-- sqft12 Hawthorn Ln, Galena, IL 61036Off Market
- $2,571-- bd-- ba-- sqft6 Hawthorn Ln, Galena, IL 61036Off Market
- $482,0004 bd4 ba3.1k sqft7 Hawthorn Ln, Galena, IL 61036Sold
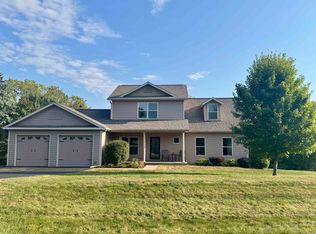
- $374,800-- bd-- ba-- sqft14 Hawthorn Ln, Galena, IL 61036Off Market
- $525,0005 bd4 ba2.6k sqft16 Hawthorn Ln, Galena, IL 61036Sold
- $373,6003 bd3 ba2.4k sqft4 Hawthorn Ln, Galena, IL 61036Off Market
- $458,1004 bd4 ba2.8k sqft5 Hawthorn Ln, Galena, IL 61036Off Market
Nearby schools
GreatSchools rating
- 8/10River Ridge Elementary SchoolGrades: PK-5Distance: 5.7 mi
- 8/10River Ridge Middle SchoolGrades: 6-8Distance: 5.7 mi
- 3/10River Ridge High SchoolGrades: 9-12Distance: 5.7 mi
Schools provided by the listing agent
- Elementary: River Ridge
- Middle: River Ridge
- High: River Ridge
- District: River Ridge
Source: NorthWest Illinois Alliance of REALTORS®. This data may not be complete. We recommend contacting the local school district to confirm school assignments for this home.


Get pre-qualified for a loan
At Zillow Home Loans, we can pre-qualify you in as little as 5 minutes with no impact to your credit score.An equal housing lender. NMLS #10287.
- Illinois
- Jo Daviess County
- Galena
- 61036
- 10 Hawthorn Ln
Nearby cities
Nearby zip codes
Other Galena Topics
