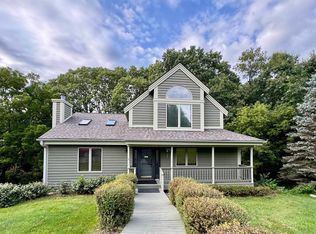
Welcome to 7 Hawthorn Lane. This 4 Bedroom 3 1/2 Bath home gives a whole new meaning to Move in Ready. The seller moved almost everything out then had it all repainted and all new carpet in all the bedrooms for the next owners. Just inside the beautiful front door you'll find many great gathering areas, an open Kitchen, Dining area and Living room area that boasts sliding french doors. The main floor has a king suite with a private bathroom and a closet you can dance in. Upstairs you'll find 3 more bedrooms including a queen suite with a small private bath and two large bedrooms and shared bathroom. The lower level finished family room gives you another 800 sq ft of living space with a beautiful fireplace and built-in lighted bookcase on each side The unfinished basement makes a perfect hobby or workshop area with over 400 sq ft of space. This area also has space for another bathroom if needed. So whether you want to relax on the front porch, back deck or the wonderful screen porch you'll be glad to call it home. Lot is 1.18 acres and backs up to woods and green space. Wildlife is abundant for viewing from your screen porch. If you are in the market for main level living check this one out . ownership includes access to The Galena Territory Association, where resort-style amenities meet everyday living. You can enjoy indoor and outdoor swimming pools, a fully equipped fitness center, basketball courts, and 32 miles of scenic hiking trails. Spend your weekends on the 225-acre private lake with its new marina, relax by Thunder Bay waterfalls, enjoy picnics at North Cove, or take in the charm of the Shenandoah Riding Center. Just minutes from the historic shops and restaurants of downtown Galena, this home offers the best of both worlds: a peaceful golf course retreat with access to vibrant community life.
Sold for $482,000
$482,000
7 Hawthorn Ln, Galena, IL 61036
4beds
3,112sqft
Single Family Residence
Built in 2011
1.18 Acres Lot
$452,700 Zestimate®
$155/sqft
$2,826 Estimated rent
Home value
$452,700
$430,000 - $475,000
$2,826/mo
Zestimate® history
Owner options
List your home for rent
$2,826/mo
Rent Zestimate®
Find your next renter with Zillow Rental Manager. Plus, with online applications, you can quickly screen prospective tenants – for free.
$2,826/mo
Rent Zestimate®
Refinance and save
$4,686/mo
Est. payment
Refinancing to a lower rate could help reduce your monthly payments and save thousands over the life of the loan.
$4,686/mo
Est. payment
Explore your selling options
Work with a Zillow partner agent
Leverage their expertise and Zillow's premium Showcase listings to get your home seen by more buyers.
Get startedList with your own agent
Get your home in front of millions of buyers by listing it on Zillow.
Learn how to do itSell it yourself
Take full control of how buyers see your home on Zillow by listing For Sale by Owner (FSBO).
List your homeWhat's special
Finished family roomLarge bedroomsPrivate bathroomShared bathroomOpen kitchenFront porchDining area
Zillow last checked:
Listing updated:
Listed by:
DIANE SELF 815-281-0397,
Dc Rise Real Estate
Bought with:
DIANE SELF, 475104134
Dc Rise Real Estate
Source: NorthWest Illinois Alliance of REALTORS®,MLS#: 202506159
Facts & features
Interior
Bedrooms & bathrooms
- Bedrooms: 4
- Bathrooms: 4
- Full bathrooms: 3
- 1/2 bathrooms: 1
- Main level bathrooms: 2
- Main level bedrooms: 1
Primary bedroom
- Level: Main
- Area: 332.75
- Dimensions: 20.17 x 16.5
Bedroom 2
- Level: Upper
- Area: 426.94
- Dimensions: 21.08 x 20.25
Bedroom 3
- Level: Upper
- Area: 316.46
- Dimensions: 20.42 x 15.5
Bedroom 4
- Level: Walk Out
- Area: 235.08
- Dimensions: 15.17 x 15.5
Dining room
- Level: Main
- Area: 179.54
- Dimensions: 11.58 x 15.5
Family room
- Level: Lower
- Area: 578.13
- Dimensions: 37.5 x 15.42
Kitchen
- Level: Main
- Area: 350.04
- Dimensions: 22.58 x 15.5
Living room
- Level: Main
- Area: 284.61
- Dimensions: 18.17 x 15.67
Heating
- Forced Air, Propane
Cooling
- Central Air
Appliances
- Included: Dishwasher, Dryer, Microwave, Refrigerator, Stove/Cooktop, Washer, Water Softener, Electric Water Heater
- Laundry: Main Level
Features
- L.L. Finished Space, Ceiling-Vaults/Cathedral, Walk-In Closet(s)
- Windows: Window Treatments
- Basement: Basement Entrance,Full,Finished,Full Exposure
- Number of fireplaces: 1
- Fireplace features: Gas
Interior area
- Total structure area: 3,112
- Total interior livable area: 3,112 sqft
- Finished area above ground: 2,272
- Finished area below ground: 840
Property
Parking
- Total spaces: 2
- Parking features: Asphalt, Attached, Garage Door Opener
- Garage spaces: 2
Features
- Levels: Two
- Stories: 2
- Patio & porch: Deck, Patio, Deck-Leveled, Screened
- Has view: Yes
- View description: Panorama
Lot
- Size: 1.18 Acres
- Features: Covenants, Restrictions
Details
- Parcel number: 0811401400
Construction
Type & style
- Home type: SingleFamily
- Property subtype: Single Family Residence
Materials
- Other
- Roof: Shingle
Condition
- Year built: 2011
Utilities & green energy
- Electric: Circuit Breakers
- Sewer: Septic Tank
- Water: City/Community
Community & HOA
Community
- Security: Radon Mitigation Active
- Subdivision: IL
HOA
- Has HOA: Yes
- Services included: Pool Access, Water Access, Clubhouse, Trash, Other
- HOA fee: $1,360 annually
Location
- Region: Galena
Financial & listing details
- Price per square foot: $155/sqft
- Tax assessed value: $480,873
- Annual tax amount: $7,700
- Date on market: 10/4/2025
- Cumulative days on market: 130 days
- Ownership: Fee Simple
- Road surface type: Hard Surface Road
Price history
| Date | Event | Price |
|---|---|---|
| 3/30/2026 | Sold | $482,000+1.7%$155/sqft |
Source:  NorthWest Illinois Alliance of REALTORS® #202506159 Report a problem NorthWest Illinois Alliance of REALTORS® #202506159 Report a problem | ||
| 2/11/2026 | Pending sale | $474,000$152/sqft |
Source: NorthWest Illinois Alliance of REALTORS® #202506159 Report a problem | ||
| 10/23/2025 | Price change | $474,000-4.8%$152/sqft |
Source: NorthWest Illinois Alliance of REALTORS® #202506159 Report a problem | ||
| 10/4/2025 | Listed for sale | $498,000+1975%$160/sqft |
Source: NorthWest Illinois Alliance of REALTORS® #202506159 Report a problem | ||
| 9/7/2011 | Sold | $24,000$8/sqft |
Source: NorthWest Illinois Alliance of REALTORS® #129452 Report a problem | ||
Public tax history
| Year | Property taxes | Tax assessment |
|---|---|---|
| 2024 | $7,700 +5.6% | $160,291 +14.4% |
| 2023 | $7,291 +17.1% | $140,090 +34% |
| 2022 | $6,225 +5.6% | $104,545 +7.8% |
| 2021 | $5,897 -3.2% | $96,953 -0.7% |
| 2020 | $6,090 +2.1% | $97,604 +1.7% |
| 2019 | $5,965 +1.4% | $95,972 -1.2% |
| 2018 | $5,881 | $97,148 |
| 2017 | $5,881 +5% | $97,148 +0.2% |
| 2016 | $5,600 +2.3% | $96,950 |
| 2015 | $5,473 +0.4% | $96,950 -3.6% |
| 2014 | $5,452 -4.8% | $100,621 -8.1% |
| 2013 | $5,725 | $109,446 +772.7% |
| 2010 | -- | $12,541 -33.3% |
| 2009 | -- | $18,815 |
Find assessor info on the county website
Neighborhood: 61036
Nearby homes
- $454,0004 bd4 ba2.8k sqft5 Hawthorn Ln, Galena, IL 61036Off Market

- $440,1005 bd3 ba3.8k sqft8 Hawthorn Ln, Galena, IL 61036Off Market
- $2,571-- bd-- ba-- sqft6 Hawthorn Ln, Galena, IL 61036Off Market
- $365,0004 bd4 ba2.5k sqft3 Hawthorn Ln, Galena, IL 61036Sold
- $15,0001.34 Acres11 Hawthorn Ln, Galena, IL 61036Lot/Land
- $373,6003 bd3 ba2.4k sqft4 Hawthorn Ln, Galena, IL 61036Off Market
- $400,0003 bd3 ba2k sqft10 Hawthorn Ln, Galena, IL 61036Sold
- $6,384-- bd-- ba-- sqft12 Hawthorn Ln, Galena, IL 61036Off Market
Nearby schools
GreatSchools rating
- 8/10River Ridge Elementary SchoolGrades: PK-5Distance: 5.7 mi
- 8/10River Ridge Middle SchoolGrades: 6-8Distance: 5.7 mi
- 3/10River Ridge High SchoolGrades: 9-12Distance: 5.7 mi
Schools provided by the listing agent
- Elementary: River Ridge
- Middle: River Ridge
- High: River Ridge
- District: River Ridge
Source: NorthWest Illinois Alliance of REALTORS®. This data may not be complete. We recommend contacting the local school district to confirm school assignments for this home.


Get pre-qualified for a loan
At Zillow Home Loans, we can pre-qualify you in as little as 5 minutes with no impact to your credit score.An equal housing lender. NMLS #10287.
- Illinois
- Jo Daviess County
- Galena
- 61036
- 7 Hawthorn Ln
Nearby cities
Nearby zip codes
Other Galena Topics
