It's a rare day when a home in Hillandale Commons hits the market—historically speaking, just one per year! And this one is a standout. From the gracious front porch to the open, vaulted living area, to the custom trim details throughout, this home will make you feel like you've hit the jackpot. The floor plan flows seamlessly from the welcoming foyer into a soaring family room, then into a bright breakfast area and open kitchen, complete with gas range—perfect for cooking and entertaining. The first-floor primary suite offers comfort and convenience, while fresh interior paint, updated landscaping, and a newly refinished back porch add to the home's move-in-ready appeal. You'll love the balance of charm and functionality, with a formal dining room for special occasions and an eat-in kitchen for everyday ease. Upstairs, there's space to spread out with three additional bedrooms, a dedicated office, and a flexible landing area to use as you please. And the location? Just minutes from downtown Durham, Duke Hospital, the Eno River, and top dining and shopping. Homes here rarely come up—and this one is truly special...do not wait to come check it out!
Sold for $515,000
$515,000
10 Haywood Ct, Durham, NC 27705
4beds
2,372sqft
Single Family Residence, Residential
Built in 2006
9,147 Square Feet Lot
$513,100 Zestimate®
$217/sqft
$3,137 Estimated rent
Home value
$513,100
$482,000 - $549,000
$3,137/mo
Zestimate® history
Owner options
List your home for rent
$3,137/mo
Rent Zestimate®
Find your next renter with Zillow Rental Manager. Plus, with online applications, you can quickly screen prospective tenants – for free.
$3,137/mo
Rent Zestimate®
Refinance and save
$3,394/mo
Est. payment
Refinancing to a lower rate could help reduce your monthly payments and save thousands over the life of the loan.
$3,394/mo
Est. payment
Explore your selling options
Work with a Zillow partner agent
Leverage their expertise and Zillow's premium Showcase listings to get your home seen by more buyers.
Get startedList with your own agent
Get your home in front of millions of buyers by listing it on Zillow.
Learn how to do itSell it yourself
Take full control of how buyers see your home on Zillow by listing For Sale by Owner (FSBO).
List your homeWhat's special
Custom trim detailsGracious front porchDedicated officeFresh interior paintBright breakfast areaEat-in kitchenOpen kitchen
Zillow last checked:
Listing updated:
Listed by:
Rachel E Wachter 919-672-4147,
Nest Realty of the Triangle
Bought with:
Yuen Ting Lai, 299561
HHome Realty LLC
Source: Doorify MLS,MLS#: 10109502
Facts & features
Interior
Bedrooms & bathrooms
- Bedrooms: 4
- Bathrooms: 3
- Full bathrooms: 2
- 1/2 bathrooms: 1
Heating
- Heat Pump
Cooling
- Central Air
Appliances
- Included: Refrigerator
Features
- Ceiling Fan(s), Crown Molding, Double Vanity, Eat-in Kitchen, Entrance Foyer, High Ceilings, Recessed Lighting, Smooth Ceilings, Walk-In Closet(s)
- Flooring: Carpet, Ceramic Tile, Hardwood, Simulated Wood
- Basement: Crawl Space
- Has fireplace: Yes
- Fireplace features: Gas Log
Interior area
- Total structure area: 2,372
- Total interior livable area: 2,372 sqft
- Finished area above ground: 2,372
- Finished area below ground: 0
Property
Parking
- Total spaces: 2
- Parking features: Garage
- Attached garage spaces: 2
Features
- Levels: Two
- Stories: 2
- Patio & porch: Covered, Deck, Front Porch
- Has view: Yes
Lot
- Size: 9,147 Square Feet
- Features: Cul-De-Sac, Garden
Details
- Parcel number: 124936
- Special conditions: Standard
Construction
Type & style
- Home type: SingleFamily
- Architectural style: Cape Cod
- Property subtype: Single Family Residence, Residential
Materials
- Cement Siding, HardiPlank Type
- Foundation: See Remarks
- Roof: Shingle
Condition
- New construction: No
- Year built: 2006
Utilities & green energy
- Sewer: Public Sewer
- Water: Public
- Utilities for property: Cable Connected, Electricity Connected, Natural Gas Connected, Sewer Connected, Water Connected
Community & HOA
Community
- Subdivision: Hillandale Commons
HOA
- Has HOA: Yes
- Amenities included: Cabana, Park
- Services included: None
- HOA fee: $240 annually
Location
- Region: Durham
Financial & listing details
- Price per square foot: $217/sqft
- Tax assessed value: $538,628
- Annual tax amount: $4,323
- Date on market: 7/16/2025
Price history
| Date | Event | Price |
|---|---|---|
| 11/21/2025 | Sold | $515,000-1.9%$217/sqft |
Source:  Doorify MLS #10109502 Report a problem Doorify MLS #10109502 Report a problem | ||
| 10/20/2025 | Pending sale | $525,000$221/sqft |
Source: Doorify MLS #10109502 Report a problem | ||
| 10/15/2025 | Price change | $525,000-3.7%$221/sqft |
Source: Doorify MLS #10109502 Report a problem | ||
| 9/16/2025 | Price change | $545,000-0.9%$230/sqft |
Source: Doorify MLS #10109502 Report a problem | ||
| 7/16/2025 | Listed for sale | $550,000+124.5%$232/sqft |
Source: Doorify MLS #10109502 Report a problem | ||
| 5/11/2022 | Listing removed | -- |
Source: Zillow Rental Network Premium Report a problem | ||
| 5/10/2022 | Listed for rent | $2,600+10.6%$1/sqft |
Source: Zillow Rental Network Premium Report a problem | ||
| 6/29/2020 | Listing removed | $2,350$1/sqft |
Source: Phoenix Realty Of Wake County #2308597 Report a problem | ||
| 3/19/2020 | Listed for rent | $2,350+4.4%$1/sqft |
Source: Phoenix Realty #2308597 Report a problem | ||
| 8/24/2018 | Listing removed | $2,250$1/sqft |
Source: Phoenix Realty Of Wake County #2207635 Report a problem | ||
| 8/4/2018 | Listed for rent | $2,250$1/sqft |
Source: Phoenix Realty Of Wake County #2207635 Report a problem | ||
| 6/5/2009 | Sold | $245,000-6.8%$103/sqft |
Source: Public Record Report a problem | ||
| 2/10/2009 | Price change | $262,900-2.6%$111/sqft |
Source: Prudential Real Estate #1646977 Report a problem | ||
| 9/28/2008 | Price change | $269,900-3.6%$114/sqft |
Source: Prudential Real Estate #1646977 Report a problem | ||
| 5/24/2008 | Price change | $279,900-6.5%$118/sqft |
Source: Prudential Real Estate #1646977 Report a problem | ||
| 2/2/2008 | Listed for sale | $299,500$126/sqft |
Source: Homes & Land #873033 Report a problem | ||
Public tax history
| Year | Property taxes | Tax assessment |
|---|---|---|
| 2025 | $5,339 +23.5% | $538,628 +73.8% |
| 2024 | $4,324 +6.5% | $309,967 |
| 2023 | $4,060 +2.3% | $309,967 |
| 2022 | $3,967 +0.5% | $309,967 |
| 2021 | $3,949 +2.4% | $309,967 |
| 2020 | $3,856 | $309,967 |
| 2019 | $3,856 | $309,967 +2.8% |
| 2018 | $3,856 -5% | $301,535 |
| 2017 | $4,060 +3.5% | $301,535 |
| 2016 | $3,923 | $301,535 +5.3% |
| 2015 | $3,923 -1.1% | $286,491 |
| 2014 | $3,966 | $286,491 |
| 2013 | -- | $286,491 |
| 2012 | -- | $286,491 |
| 2011 | $3,734 +0.4% | $286,491 |
| 2010 | $3,718 +4% | $286,491 |
| 2009 | $3,576 | $286,491 |
| 2008 | $3,576 | $286,491 +6.6% |
| 2007 | -- | $268,850 +572.1% |
| 2006 | $557 | $40,000 |
| 2005 | $557 +1.4% | $40,000 |
| 2004 | $549 | $40,000 |
Find assessor info on the county website
Neighborhood: Watts Hospital-Hillandale
Nearby homes
- $490,4003 bd2 ba1.7k sqft8 Haywood Ct, Durham, NC 27705Off Market
- $595,1004 bd3 ba2.7k sqft9 Haywood Ct, Durham, NC 27705Off Market

- $464,2003 bd2 ba1.6k sqft7 Haywood Ct, Durham, NC 27705Off Market
- $528,4003 bd3 ba2k sqft1710 Meeting St, Durham, NC 27705Off Market
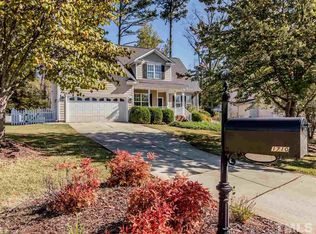
- $524,9004 bd3 ba2k sqft1801 Meeting St, Durham, NC 27705Off Market
- $423,7003 bd2 ba1.4k sqft1806 Meeting St, Durham, NC 27705Off Market
- $439,2003 bd2 ba1.3k sqft1709 Meeting St, Durham, NC 27705Off Market
- $473,0003 bd2 ba1.8k sqft1803 Meeting St, Durham, NC 27705Off Market
Nearby schools
GreatSchools rating
- 6/10E K Powe ElementaryGrades: PK-5Distance: 1.3 mi
- 5/10Brogden MiddleGrades: 6-8Distance: 1.7 mi
- 3/10Riverside High SchoolGrades: 9-12Distance: 2.8 mi
Schools provided by the listing agent
- Elementary: Durham - E K Powe
- Middle: Durham - Brogden
- High: Durham - Riverside
Source: Doorify MLS. This data may not be complete. We recommend contacting the local school district to confirm school assignments for this home.
Get a cash offer in 3 minutes
Find out how much your home could sell for in as little as 3 minutes with a no-obligation cash offer.
Estimated market value
$513,100
Get a cash offer in 3 minutes
Find out how much your home could sell for in as little as 3 minutes with a no-obligation cash offer.
Estimated market value
$513,100
Nearby cities
Nearby neighborhoods
Nearby zip codes
Other Durham Topics
