Skip main navigation
Off market
  • $536,400

    1801 Meeting St, Durham, NC 27705

    4beds
    2,058sqft
    Single Family Residence
    Built in ----
    -- sqft lot
    $536,400 Zestimate®
    $261/sqft
    $2,544 Estimated rent

    Home value

    $536,400

    $499,000 - $574,000

    $2,544/mo

    Zestimate® history
    Loading
    Loading...

    Owner options

    List your home for rent

    $2,544/mo

    Rent Zestimate®

    Find your next renter with Zillow Rental Manager. Plus, with online applications, you can quickly screen prospective tenants – for free.

    Learn more

    $2,544/mo

    Rent Zestimate®

    Refinance and save

    $3,222/mo

    Est. payment

    Refinancing to a lower rate could help reduce your monthly payments and save thousands over the life of the loan.

    See today's rates

    $3,222/mo

    Est. payment

    Explore your selling options

    Work with a Zillow partner agent

    Leverage their expertise and Zillow's premium Showcase listings to get your home seen by more buyers.

    Get started

    List with your own agent

    Get your home in front of millions of buyers by listing it on Zillow.

    Learn how to do it

    Sell it yourself

    Take full control of how buyers see your home on Zillow by listing For Sale by Owner (FSBO).

    List your home

    What's special

    Gas log fireplaceCorner lotHardwoods throughoutLaundry roomTraditional floorplanWalk-in closetStone counters

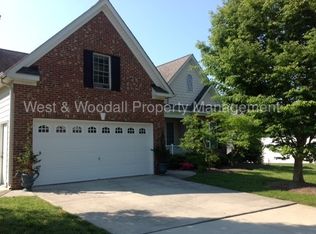
    This well appointed home sits on a corner lot with easy access to I-85. You are minutes away from Duke University, Hillandale Golf Course, and the shops and restaurants of Ninth St. A covered rocking chair front porch welcomes you to the home. The home offers a traditional floorplan with the living area, dining room, kitchen, breakfast area, and master bedroom on the main level with hardwoods throughout. The dining room off of the front entry features a tray ceiling. The living room has a high, vaulted ceilings with a gas log fireplace. In the kitchen you will find ample cabinetry, a pantry, gun metal appliances, and stone counters. A pass through between the kitchen and living room can be used as a breakfast area. There are French doors that lead to the deck from this area. The master bedroom has high ceilings and carpet. The en-suite bathroom has a garden tub, double vanity, shower, water closet, and walk-in closet. A under the stairs coat closet, laundry room, half bathroom, and garage access complete this level. The 3 additional bedrooms are on the second level, all with carpet. At the top of the steps is a small loft with hardwood flooring that overlooks the living room. One bedroom has sloped ceilings and a closet. The second bedroom features a built-in desk and closet. The third bedroom has a closet. A full bathroom with a double vanity and tub shower completes this level. The backside of the home has a partial fence and deck. The driveway and 2 car attached garage is accessible from the side of the home. This home has propane (not natural gas). A security system is available, and service, hook-up, or monitoring fees are not included. Pet with fee and prior approval. Unfurnished - furniture in photographs is not included.

    This property is not currently displayed as for sale or rent on Zillow. This may be different from what's on other websites or public sources.
    Zillow last checked:

    Listing updated:

    Source: Zillow Rentals

    Facts & features

    Interior

    Bedrooms & bathrooms
    • Bedrooms: 4
    • Bathrooms: 3
    • Full bathrooms: 2
    • 1/2 bathrooms: 1
    Heating
    • Central
    Cooling
    • Air Conditioner, Central Air
    Appliances
    • Included: Dishwasher, Microwave Oven, Oven, Refrigerator
    • Laundry: In Unit
    Features
    • Walk In Closet
    • Flooring: Carpet, Hardwood, Tile
    Interior area
    • Total interior livable area: 2,058 sqft

    Property

    Parking
    • Parking features: Attached, Garage, Off Street
    • Has attached garage: Yes
    • Details: Contact manager
    Features
    • Patio & porch: Patio
    Details
    • Additional structures: Garage(s)
    • Parcel number: 124928

    Construction

    Type & style
    • Home type: SingleFamily
    • Property subtype: Single Family Residence

    Community & HOA

    Community
    • Application fee: $85
    HOA
    • Amenities included: Parking
    Location
    • Region: Durham

    Financial & listing details

    • Price per square foot: $261/sqft
    • Tax assessed value: $557,663
    • Annual tax amount: $5,528
    • Date on market: 7/14/2026
    • Date available: 08/05/2026
    • Lease term: 1 Year

    Price history

    DateEventPrice
    7/20/2026Listing removed$2,495$1/sqft
    Source: Zillow Rentals Report a problem
    7/14/2026Listed for rent$2,495+27.9%$1/sqft
    Source: Zillow Rentals Report a problem
    10/9/2019Listing removed$1,950$1/sqft
    Source: Zillow Rental Manager Report a problem
    9/18/2019Price change$1,950-11.4%$1/sqft
    Source: West and Woodall Properties Report a problem
    8/27/2019Listed for rent$2,200+15.8%$1/sqft
    Source: West and Woodall Properties Report a problem
    4/20/2016Listing removed$1,900$1/sqft
    Source: Block & Associates Rty/Relocation #2051917 Report a problem
    2/29/2016Listed for rent$1,900$1/sqft
    Source: Block & Associates Rty/Relocation #2051917 Report a problem
    6/22/2007Sold$265,000+11.8%$129/sqft
    Source: Public Record Report a problem
    6/4/2002Sold$237,000$115/sqft
    Source: Public Record Report a problem

    Public tax history

    YearProperty taxesTax assessment
    2025$5,528 +24.7%$557,663 +75.5%
    2024$4,433 +6.5%$317,833
    2023$4,163 +2.3%$317,833
    2022$4,068 +0.5%$317,833
    2021$4,049 +2.4%$317,833
    2020$3,954 $317,833
    2019$3,954 $317,833 +7.2%
    2018$3,954 -1%$296,540
    2017$3,993 +3.5%$296,540
    2016$3,858 $296,540 +11.9%
    2015$3,858 +5.2%$264,897
    2014$3,667 $264,897
    2013-- $264,897
    2012-- $264,897
    2011$3,453 +0.4%$264,897
    2010$3,438 +4%$264,897
    2009$3,306 $264,897
    2008$3,306 +5.4%$264,897 +19.2%
    2007$3,138 +1.4%$222,231
    2006$3,093 $222,231
    2005$3,093 +1.4%$222,231
    2004$3,051 $222,231
    2003-- $222,231
    Find assessor info on the county website

    Neighborhood: Watts Hospital-Hillandale

    Nearby schools

    GreatSchools rating
    Get a cash offer in 3 minutes
    Find out how much your home could sell for in as little as 3 minutes with a no-obligation cash offer.
    Estimated market value
    $536,400
    Get a cash offer in 3 minutes
    Find out how much your home could sell for in as little as 3 minutes with a no-obligation cash offer.
    Estimated market value
    $536,400