Skip main navigation
Sold for $487,500
  • $487,500

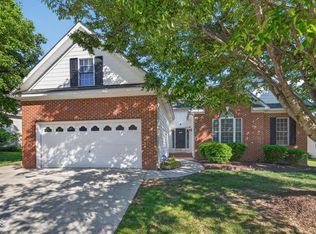
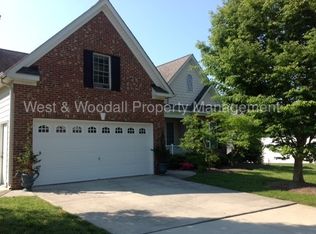
    1804 Meeting St, Durham, NC 27705

    4beds
    1,938sqft
    Stick/Site Built, Residential, Single Family Residence
    Built in 2005
    0.2 Acres Lot
    $476,200 Zestimate®
    $--/sqft
    $2,708 Estimated rent

    Home value

    $476,200

    $443,000 - $514,000

    $2,708/mo

    Zestimate® history
    Loading
    Loading...

    Owner options

    List your home for rent

    $2,708/mo

    Rent Zestimate®

    Find your next renter with Zillow Rental Manager. Plus, with online applications, you can quickly screen prospective tenants – for free.

    Learn more

    $2,708/mo

    Rent Zestimate®

    Refinance and save

    $3,150/mo

    Est. payment

    Refinancing to a lower rate could help reduce your monthly payments and save thousands over the life of the loan.

    See today's rates

    $3,150/mo

    Est. payment

    Explore your selling options

    Work with a Zillow partner agent

    Leverage their expertise and Zillow's premium Showcase listings to get your home seen by more buyers.

    Get started

    List with your own agent

    Get your home in front of millions of buyers by listing it on Zillow.

    Learn how to do it

    Sell it yourself

    Take full control of how buyers see your home on Zillow by listing For Sale by Owner (FSBO).

    List your home

    What's special

    PRICE IMPROVEMENT, SELLER TO PAY 2:1 RATE BUYDOWN WITH PREFERRED LENDER & ACCEPTABLE OFFER. Gorgeous well maintained 4 BR 2 1/2 bath home convenient to EVERYTHING Durham offers. Duke, downtown, shopping, restaurants, golf, theater, Bulls' games minutes away. Commuters will love I-85 access is to get North or South. 1st floor has hardwood floors. Separate DR. LR opens to kitchen & breakfast nook. Lightly used stainless steel appliances, granite counters, stunning wood cabinets. Private pristine carpeted primary on the main offers a calming effect to lull you off to a deep rejuvenating sleep. Ensuite bathroom has deep jetted tub to soothe your tired muscles, dual vanity, separate tiled shower & large WIC. Laundry room is across the hall! Upstairs floorplan maximizes its space. Carpet is like new! Nice sized closets. LED lights throughout; exterior ligthing on sensors. FP logs are electric, but it is pre-plumbed for propane, if desired. Excellent investor opportunity.

    Zillow last checked:

    Listing updated:

    Listed by:

    Ellen Corliss 919-597-9491,

    Berkshire Hathaway Home Services York Simpson Underwood

    Bought with:

    NONMEMBER NONMEMBER

    nonmls

    Source: Triad MLS,MLS#: 1161361MLS LogoOriginating MLS: Greensboro

    Facts & features

    Interior

    Bedrooms & bathrooms
    • Bedrooms: 4
    • Bathrooms: 3
    • Full bathrooms: 2
    • 1/2 bathrooms: 1
    • Main level bathrooms: 2
    Primary bedroom
    • Level: Main
    • Dimensions: 16.17 x 12
    Bedroom 2
    • Level: Second
    • Dimensions: 10.92 x 10
    Bedroom 3
    • Level: Second
    • Dimensions: 11.58 x 10.75
    Bedroom 4
    • Level: Second
    • Dimensions: 18.83 x 15.5
    Breakfast
    • Level: Main
    • Dimensions: 10.33 x 7.58
    Dining room
    • Level: Main
    • Dimensions: 12 x 10
    Entry
    • Level: Main
    • Dimensions: 13.08 x 7.08
    Kitchen
    • Level: Main
    • Dimensions: 12.42 x 10
    Laundry
    • Level: Main
    • Dimensions: 6.33 x 6.17
    Living room
    • Level: Main
    • Dimensions: 16.92 x 15.58
    Heating
    • Heat Pump, Electric
    Cooling
    • Central Air
    Appliances
    • Included: Microwave, Dishwasher, Disposal, Exhaust Fan, Free-Standing Range, Electric Water Heater
    • Laundry: Dryer Connection, Main Level
    Features
    • Ceiling Fan(s), Freestanding Tub, Separate Shower
    • Flooring: Carpet, Tile, Wood
    • Basement: Crawl Space
    • Number of fireplaces: 1
    • Fireplace features: Living Room
    Interior area
    • Total structure area: 1,938
    • Total interior livable area: 1,938 sqft
    • Finished area above ground: 1,938

    Property

    Parking
    • Total spaces: 2
    • Parking features: Driveway, Garage, Garage Door Opener, Attached
    • Attached garage spaces: 2
    • Has uncovered spaces: Yes
    Features
    • Levels: Two
    • Stories: 2
    • Pool features: None
    Lot
    • Size: 0.20 Acres
    • Dimensions: 76' x 100' x 98' x 100'
    • Features: City Lot
    Details
    • Parcel number: 0812788507
    • Zoning: Res/1-Family
    • Special conditions: Owner Sale

    Construction

    Type & style
    • Home type: SingleFamily
    • Property subtype: Stick/Site Built, Residential, Single Family Residence
    Materials
    • Cement Siding, Stone
    Condition
    • Year built: 2005

    Utilities & green energy

    • Sewer: Public Sewer
    • Water: Public

    Community & neighborhood

    Security
    • Security features: Security Lights, Smoke Detector(s)
    Location
    • Region: Durham

    HOA & financial

    HOA
    • Has HOA: Yes
    • HOA fee: $240 annually

    Other

    Other facts
    • Listing agreement: Exclusive Right To Sell
    • Listing terms: Cash,Conventional,FHA,VA Loan

    Price history

    DateEventPrice
    4/16/2025Sold$487,500-2.3%
    Source: Triad MLS #1161361 Report a problem
    4/9/2025Pending sale$499,000
    Source: Triad MLS #1161361 Report a problem
    4/9/2025Listed for sale$499,000
    Source: Triad MLS #1161361 Report a problem
    4/2/2025Pending sale$499,000$257/sqft
    Source: Doorify MLS #10084971 Report a problem
    3/27/2025Price change$499,000-3.6%$257/sqft
    Source: Doorify MLS #10084971 Report a problem
    1/14/2025Price change$517,500-0.5%$267/sqft
    Source: Doorify MLS #10060081 Report a problem
    12/14/2024Price change$520,000-1%$268/sqft
    Source: Doorify MLS #10060081 Report a problem
    11/21/2024Price change$525,000-0.9%$271/sqft
    Source: Doorify MLS #10060081 Report a problem
    10/25/2024Listed for sale$530,000+95.9%$273/sqft
    Source: Doorify MLS #10060081 Report a problem
    5/9/2018Sold$270,500-1.6%$140/sqft
    Source: Doorify MLS #2183734 Report a problem
    4/19/2018Pending sale$275,000$142/sqft
    Source: Access Realty #2183734 Report a problem
    4/18/2018Listed for sale$275,000$142/sqft
    Source: Access Realty #2183734 Report a problem
    4/10/2018Pending sale$275,000$142/sqft
    Source: Access Realty #2183734 Report a problem
    4/9/2018Listed for sale$275,000+11.8%$142/sqft
    Source: Access Realty #2183734 Report a problem
    7/17/2006Sold$246,000$127/sqft
    Source: Public Record Report a problem

    Public tax history

    YearProperty taxesTax assessment
    2025$5,072 +24.8%$511,619 +75.5%
    2024$4,065 +6.5%$291,445
    2023$3,818 +2.3%$291,445
    2022$3,730 +0.5%$291,445
    2021$3,713 +2.4%$291,445
    2020$3,625 $291,445
    2019$3,625 +25%$291,445 +3.5%
    2018$2,900 -23.5%$281,689
    2017$3,793 +3.5%$281,689
    2016$3,665 $281,689 +11.3%
    2015$3,665 +4.6%$253,033
    2014$3,503 $253,033
    2013-- $253,033
    2012-- $253,033
    2011$3,298 -12.4%$253,033 -12.7%
    2010$3,764 +4%$290,007
    2009$3,620 $290,007
    2008$3,620 $290,007 +30.4%
    2007-- $222,406 +52.1%
    2006-- $146,255 +265.6%
    2005$557 +1.4%$40,000
    2004$549 $40,000

    Find assessor info on the county website

    Neighborhood: Watts Hospital-Hillandale

    Nearby schools

    GreatSchools rating
    Get a cash offer in 3 minutes
    Find out how much your home could sell for in as little as 3 minutes with a no-obligation cash offer.
    Estimated market value
    $476,200
    Get a cash offer in 3 minutes
    Find out how much your home could sell for in as little as 3 minutes with a no-obligation cash offer.
    Estimated market value
    $476,200