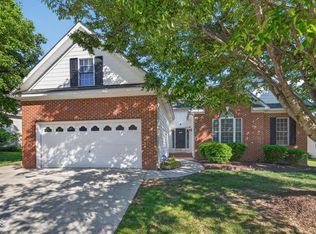
Located in the desirable and charming Hillandale Commons, this beautifully maintained 3-bedroom, 2-bathroom home with a versatile bonus room is the perfect blend of comfort and style. From the moment you step inside, you'll appreciate the bright, open spaces and thoughtful design that make this home truly special.
The spacious living areas are filled with natural light, creating a welcoming atmosphere. The well-appointed kitchen features modern appliances, plenty of counter space, and flows seamlessly into the dining and living areas—ideal for both everyday living and entertaining.
The serene master suite offers a relaxing retreat with an en-suite bath, while two additional bedrooms provide flexibility for family, guests, or an office. The bonus room adds extra space that can be customized to fit your needs.
This home is ideally located, with easy access to hospitals (just down the road from Duke Hospital!), universities (Duke, Central, UNC), parks (Indian Trail is right next door), and highway access. You are also only 8 minutes to downtown Durham! Enjoy the peaceful, walkable neighborhood directly next to Hillandale Golf Course, where you can take a walk or relax outdoors.
Equipped with solar panels for energy efficiency, this home also includes a cute outdoor space and a two-car garage for added convenience. It's the perfect combination of location, comfort, and practicality—don't miss the opportunity to make this home yours!
Sold for $430,000
Zillow last checked:
Listing updated:
Bought with:
Dara Shain, 293940
Inhabit Real Estate
Source: Doorify MLS,MLS#: 10077724
Price history
| Date | Event | Price |
|---|---|---|
| 3/24/2025 | Sold | $430,000+0.2%$265/sqft |
Source:  Doorify MLS #10077724 Report a problem Doorify MLS #10077724 Report a problem | ||
| 2/24/2025 | Pending sale | $429,000$264/sqft |
Source: Doorify MLS #10077724 Report a problem | ||
| 2/20/2025 | Listed for sale | $429,000+50%$264/sqft |
Source: Doorify MLS #10077724 Report a problem | ||
| 11/13/2020 | Sold | $286,000+4%$176/sqft |
Source: Doorify MLS #2339593 Report a problem | ||
| 8/31/2020 | Pending sale | $274,900$169/sqft |
Source: Marie Austin Realty Co. #2339593 Report a problem | ||
| 8/27/2020 | Listed for sale | $274,900+25.8%$169/sqft |
Source: Marie Austin Realty Co. #2339593 Report a problem | ||
| 9/29/2012 | Sold | $218,500-5%$135/sqft |
Source: Agent Provided Report a problem | ||
| 3/31/2012 | Listed for sale | $229,900+4.5%$142/sqft |
Source: Visual Tour #1828582 Report a problem | ||
| 5/24/2010 | Sold | $220,000+2.3%$136/sqft |
Source: Public Record Report a problem | ||
| 3/4/2010 | Listed for sale | $215,000-6.1%$132/sqft |
Source: Prudential Real Estate #1711137 Report a problem | ||
| 11/7/2009 | Listing removed | $229,000$141/sqft |
Source: Coldwell Banker Ward & Misenheimer #1663179 Report a problem | ||
| 5/16/2009 | Listed for sale | $229,000+2.5%$141/sqft |
Source: Coldwell Banker Ward & Misenheimer #1663179 Report a problem | ||
| 8/1/2006 | Sold | $223,500$138/sqft |
Source: Public Record Report a problem | ||
Get a cash offer in 3 minutes
Find out how much your home could sell for in as little as 3 minutes with a no-obligation cash offer.
Estimated market value
$416,300
