Over-sized three bedroom ranch on quiet, dead end street. Spacious rooms, plank paneled sun room with vaulted ceiling, plus a finished walk out basement with huge rec room and half bath. Walk up attic with plenty of storage area. Roof done in 2012 and boiler replaced in 2013. Large shed with electricity as well as a small kennel in backyard. Some rooms may have hardwood under the carpeting (can be seen in closets). Heat for finished basement provided by gas space heater. Come take a look today, you won't be disappointed.
Sold for $435,000
$435,000
10 Hazel Plz, Uxbridge, MA 01569
3beds
2,056sqft
Single Family Residence
Built in 1947
10,870 Square Feet Lot
$443,500 Zestimate®
$212/sqft
$3,114 Estimated rent
Home value
$443,500
$404,000 - $488,000
$3,114/mo
Zestimate® history
Owner options
List your home for rent
$3,114/mo
Rent Zestimate®
Find your next renter with Zillow Rental Manager. Plus, with online applications, you can quickly screen prospective tenants – for free.
$3,114/mo
Rent Zestimate®
Refinance and save
$2,790/mo
Est. payment
Refinancing to a lower rate could help reduce your monthly payments and save thousands over the life of the loan.
$2,790/mo
Est. payment
Explore your selling options
Work with a Zillow partner agent
Leverage their expertise and Zillow's premium Showcase listings to get your home seen by more buyers.
Get startedList with your own agent
Get your home in front of millions of buyers by listing it on Zillow.
Learn how to do itSell it yourself
Take full control of how buyers see your home on Zillow by listing For Sale by Owner (FSBO).
List your homeWhat's special
Gas space heaterQuiet dead end streetFinished walk out basementHuge rec roomLarge shed with electricitySmall kennel in backyardHardwood under the carpeting
Zillow last checked:
Listing updated:
Listed by:
Patty Palmer 508-958-9724,
Jack Walker Realtor® 508-234-8029
Bought with:
Brent Warish
Heritage Realty
Source: MLS PIN,MLS#: 73386907
Facts & features
Interior
Bedrooms & bathrooms
- Bedrooms: 3
- Bathrooms: 2
- Full bathrooms: 1
- 1/2 bathrooms: 1
Primary bedroom
- Features: Ceiling Fan(s), Walk-In Closet(s), Flooring - Wall to Wall Carpet
- Level: First
- Area: 156
- Dimensions: 12 x 13
Bedroom 2
- Features: Ceiling Fan(s), Closet, Flooring - Wall to Wall Carpet
- Level: First
- Area: 180
- Dimensions: 12 x 15
Bedroom 3
- Features: Ceiling Fan(s), Closet, Flooring - Wall to Wall Carpet
- Level: First
- Area: 90
- Dimensions: 9 x 10
Bathroom 1
- Features: Bathroom - Full, Bathroom - With Shower Stall, Flooring - Vinyl
- Level: First
Bathroom 2
- Features: Bathroom - Half, Flooring - Vinyl
- Level: Basement
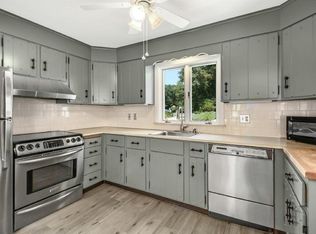
Kitchen
- Features: Ceiling Fan(s), Flooring - Vinyl
- Level: First
- Area: 204
- Dimensions: 12 x 17
Living room
- Features: Ceiling Fan(s), Flooring - Wall to Wall Carpet
- Level: First
- Area: 180
- Dimensions: 12 x 15
Heating
- Baseboard, Natural Gas
Cooling
- None
Appliances
- Included: Gas Water Heater, Water Heater, Range, Refrigerator, Washer, Dryer
- Laundry: In Basement
Features
- Den, Play Room, Walk-up Attic
- Flooring: Carpet, Hardwood, Flooring - Wall to Wall Carpet
- Windows: Insulated Windows
- Basement: Full,Finished,Walk-Out Access
- Has fireplace: No
Interior area
- Total structure area: 2,056
- Total interior livable area: 2,056 sqft
- Finished area above ground: 1,344
- Finished area below ground: 712
Property
Parking
- Total spaces: 3
- Parking features: Paved Drive, Off Street, Paved
- Uncovered spaces: 3
Features
- Patio & porch: Porch - Enclosed
- Exterior features: Porch - Enclosed, Storage, Kennel
Lot
- Size: 10,870 Square Feet
- Features: Easements
Details
- Parcel number: M:018.C B:2778 L:0000.0
- Zoning: RB
Construction
Type & style
- Home type: SingleFamily
- Architectural style: Ranch
- Property subtype: Single Family Residence
Materials
- Frame
- Foundation: Concrete Perimeter
- Roof: Shingle
Condition
- Year built: 1947
Utilities & green energy
- Electric: Circuit Breakers
- Sewer: Private Sewer
- Water: Public
Community & HOA
HOA
- Has HOA: No
Location
- Region: Uxbridge
Financial & listing details
- Price per square foot: $212/sqft
- Tax assessed value: $377,100
- Annual tax amount: $4,944
- Date on market: 1/15/2026
- Road surface type: Paved
Price history
| Date | Event | Price |
|---|---|---|
| 7/15/2025 | Sold | $435,000+1.2%$212/sqft |
Source: MLS PIN #73386907 Report a problem | ||
| 6/11/2025 | Contingent | $429,900$209/sqft |
Source: MLS PIN #73386907 Report a problem | ||
| 6/6/2025 | Listed for sale | $429,900$209/sqft |
Source: MLS PIN #73386907 Report a problem | ||
Public tax history
| Year | Property taxes | Tax assessment |
|---|---|---|
| 2025 | $4,944 +11.3% | $377,100 +9.7% |
| 2024 | $4,442 +8% | $343,800 +16.6% |
| 2023 | $4,112 +2.9% | $294,800 +11.9% |
| 2022 | $3,995 -2.6% | $263,500 +1.7% |
| 2021 | $4,101 -1% | $259,200 +4.8% |
| 2020 | $4,141 +0.6% | $247,400 +4.3% |
| 2019 | $4,115 +8.8% | $237,200 +7.7% |
| 2018 | $3,783 -0.4% | $220,300 -1.6% |
| 2017 | $3,797 -7.5% | $223,900 -4.2% |
| 2016 | $4,106 +2.3% | $233,700 +1.3% |
| 2015 | $4,014 +3.2% | $230,700 +2.6% |
| 2014 | $3,891 +7.5% | $224,800 +1.1% |
| 2013 | $3,619 +2.1% | $222,300 -5.3% |
| 2012 | $3,545 +9.9% | $234,800 -0.1% |
| 2011 | $3,226 -4.7% | $235,100 -12.9% |
| 2010 | $3,386 +9.2% | $269,800 +0.3% |
| 2009 | $3,100 +4.2% | $268,900 -5.4% |
| 2008 | $2,975 +4.2% | $284,100 +2.2% |
| 2007 | $2,854 -1.4% | $277,900 +3.6% |
| 2006 | $2,895 +1.8% | $268,300 +10.1% |
| 2005 | $2,844 +8.6% | $243,700 +7.9% |
| 2004 | $2,618 -0.7% | $225,900 +39.3% |
| 2003 | $2,637 +12.4% | $162,200 +2.2% |
| 2001 | $2,347 +18.8% | $158,700 +28.4% |
| 2000 | $1,976 | $123,600 |
Find assessor info on the county website
Neighborhood: 01569
Nearby homes
- $450,9002 bd2 ba1.8k sqft7 Hazel Plz, Uxbridge, MA 01569Sold
- $548,3006 bd2 ba2.6k sqft87 Hazel St, Uxbridge, MA 01569Off Market
- $455,0003 bd3 ba1.7k sqft14 Hazel Plz #A, Uxbridge, MA 01569Sold

- $416,3003 bd1 ba1.3k sqft79 Hazel St, Uxbridge, MA 01569Off Market
- $426,1003 bd1 ba1.2k sqft81 Hazel St, Uxbridge, MA 01569Off Market
- $150,0001 AcresLOT 3 Hazel Plz, Uxbridge, MA 01569Sold
- $538,4003 bd2 ba1.7k sqft14 Hazel Plz #B, Uxbridge, MA 01569Off Market
- $150,0001 AcresLOT 2 Hazel Plz, Uxbridge, MA 01569Sold
Nearby schools
GreatSchools rating
- 6/10Whitin Intermediate SchoolGrades: 4-7Distance: 0.9 mi
- 4/10Uxbridge High SchoolGrades: 8-12Distance: 2.4 mi
- 5/10Taft Early Learning CenterGrades: PK-3Distance: 0.9 mi
Get a cash offer in 3 minutes
Find out how much your home could sell for in as little as 3 minutes with a no-obligation cash offer.
Estimated market value
$443,500
Get a cash offer in 3 minutes
Find out how much your home could sell for in as little as 3 minutes with a no-obligation cash offer.
Estimated market value
$443,500
- Massachusetts
- Worcester County
- Uxbridge
- 01569
- 10 Hazel Plz
Nearby cities
Nearby zip codes
Other Uxbridge Topics
