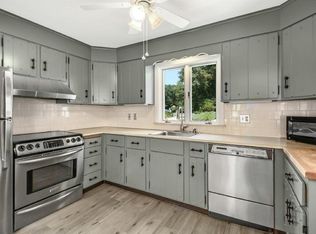
Showings begin 4/27! Open house 4/28 12-2PM! A property that checks off a lot of your wants and needs. 3 spacious bedrooms! The Primary offers a Full Bath and Walk-In closet! The 2 additional Bedrooms share a generous size full bath! Economical Natural Gas Heating. Central air with updated condenser! Get ready to enjoy 1785 GLA, all above grade! Attached garage! 1st floor laundry! A front to back living room with Gas fireplace. Slider out to your private deck! Sunny dining area. Fully applianced kitchen with great flow for the cook of the family. Guest 1/2 BA! Built in 2006! There is a yard to enjoy and a shed for your storage. A walkout basement ready to be finished! The townhouse has NO CONDO FEES but is deeded as a condo. It is similar to single family attached living. Each owner maintains their own side. Ideal location for 146 Access. Located on a dead-end.
Sold for $455,000
$455,000
14 Hazel Plz #A, Uxbridge, MA 01569
3beds
1,785sqft
Condominium, Townhouse
Built in 2006
-- sqft lot
$506,200 Zestimate®
$255/sqft
$3,002 Estimated rent
Home value
$506,200
$481,000 - $532,000
$3,002/mo
Zestimate® history
Owner options
List your home for rent
$3,002/mo
Rent Zestimate®
Find your next renter with Zillow Rental Manager. Plus, with online applications, you can quickly screen prospective tenants – for free.
$3,002/mo
Rent Zestimate®
Refinance and save
$2,952/mo
Est. payment
Refinancing to a lower rate could help reduce your monthly payments and save thousands over the life of the loan.
$2,952/mo
Est. payment
Explore your selling options
Work with a Zillow partner agent
Leverage their expertise and Zillow's premium Showcase listings to get your home seen by more buyers.
Get startedList with your own agent
Get your home in front of millions of buyers by listing it on Zillow.
Learn how to do itSell it yourself
Take full control of how buyers see your home on Zillow by listing For Sale by Owner (FSBO).
List your homeWhat's special
Gas fireplaceCentral airEconomical natural gas heatingPrivate deckAttached garageSunny dining area
Zillow last checked:
Listing updated:
Listed by:
Donna Caissie 774-641-3325,
2 Sisters Realty & Associates 774-641-3325
Bought with:
Kerry Moore
Lamacchia Realty, Inc.
Source: MLS PIN,MLS#: 73224478
Facts & features
Interior
Bedrooms & bathrooms
- Bedrooms: 3
- Bathrooms: 3
- Full bathrooms: 2
- 1/2 bathrooms: 1
Primary bedroom
- Features: Bathroom - Full, Ceiling Fan(s), Walk-In Closet(s), Flooring - Wall to Wall Carpet
- Level: Second
- Area: 202.21
- Dimensions: 11.5 x 17.58
Bedroom 2
- Features: Ceiling Fan(s), Closet, Flooring - Wall to Wall Carpet
- Level: Second
- Area: 170
- Dimensions: 14.17 x 12
Bedroom 3
- Features: Ceiling Fan(s), Closet, Flooring - Wall to Wall Carpet
- Level: Second
- Area: 208.89
- Dimensions: 13.33 x 15.67
Primary bathroom
- Features: Yes
Bathroom 1
- Features: Bathroom - Half, Flooring - Stone/Ceramic Tile
- Level: First
- Area: 24.5
- Dimensions: 8.17 x 3
Bathroom 2
- Features: Bathroom - Full, Bathroom - Double Vanity/Sink, Bathroom - With Tub & Shower, Closet, Flooring - Stone/Ceramic Tile, Jacuzzi / Whirlpool Soaking Tub
- Level: Second
- Area: 76.22
- Dimensions: 8.17 x 9.33
Bathroom 3
- Features: Bathroom - Full, Bathroom - Tiled With Tub & Shower, Closet, Flooring - Stone/Ceramic Tile
- Level: Second
- Area: 69
- Dimensions: 5.75 x 12
Dining room
- Features: Flooring - Hardwood, Window(s) - Bay/Bow/Box, Lighting - Pendant
- Level: First
- Area: 128.98
- Dimensions: 12.58 x 10.25
Kitchen
- Features: Flooring - Hardwood, Recessed Lighting
- Level: First
- Area: 108.01
- Dimensions: 12.58 x 8.58
Living room
- Features: Flooring - Wall to Wall Carpet, Slider, Crown Molding
- Level: First
- Area: 314.33
- Dimensions: 11.5 x 27.33
Heating
- Forced Air, Natural Gas
Cooling
- Central Air, Dual
Appliances
- Included: Range, Dishwasher, Microwave, Refrigerator, Washer, Dryer, Plumbed For Ice Maker
- Laundry: First Floor, In Unit, Electric Dryer Hookup, Washer Hookup
Features
- Flooring: Tile, Carpet, Hardwood
- Doors: Insulated Doors, Storm Door(s)
- Windows: Insulated Windows, Screens
- Has basement: Yes
- Number of fireplaces: 1
- Fireplace features: Living Room
- Common walls with other units/homes: End Unit
Interior area
- Total structure area: 1,785
- Total interior livable area: 1,785 sqft
Property
Parking
- Total spaces: 4
- Parking features: Attached, Garage Door Opener, Storage, Garage Faces Side, Off Street, Paved
- Attached garage spaces: 1
- Uncovered spaces: 3
Features
- Patio & porch: Porch, Deck - Wood
- Exterior features: Porch, Deck - Wood, Storage, Screens, Rain Gutters
Details
- Parcel number: UXBRM018CB2775L0000A
- Zoning: res
Construction
Type & style
- Home type: Townhouse
- Property subtype: Condominium, Townhouse
- Attached to another structure: Yes
Materials
- Frame
- Roof: Shingle
Condition
- Year built: 2006
Utilities & green energy
- Electric: Circuit Breakers
- Sewer: Private Sewer
- Water: Public
- Utilities for property: for Electric Range, for Electric Dryer, Washer Hookup, Icemaker Connection
Green energy
- Energy efficient items: Thermostat
Community & HOA
Community
- Features: Shopping, Highway Access, House of Worship, Public School
Location
- Region: Uxbridge
Financial & listing details
- Price per square foot: $255/sqft
- Tax assessed value: $387,500
- Annual tax amount: $5,007
- Date on market: 1/8/2026
- Listing terms: Contract
Price history
| Date | Event | Price |
|---|---|---|
| 6/20/2024 | Sold | $455,000+56.9%$255/sqft |
Source: MLS PIN #73224478 Report a problem | ||
| 9/23/2019 | Sold | $290,000-2.7%$162/sqft |
Source: Public Record Report a problem | ||
| 8/12/2019 | Pending sale | $298,000$167/sqft |
Source: Keller Williams Realty #72499320 Report a problem | ||
| 7/8/2019 | Price change | $298,000-3.8%$167/sqft |
Source: Keller Williams Realty #72499320 Report a problem | ||
| 6/11/2019 | Price change | $309,900-3.1%$174/sqft |
Source: Keller Williams Realty #72499320 Report a problem | ||
| 5/14/2019 | Listed for sale | $319,900-8.6%$179/sqft |
Source: Keller Williams Realty Premier Properities #72499320 Report a problem | ||
| 11/26/2018 | Listing removed | $350,000$196/sqft |
Source: Keller Williams Realty #72405885 Report a problem | ||
| 10/10/2018 | Price change | $350,000-6.6%$196/sqft |
Source: Keller Williams Realty #72405885 Report a problem | ||
| 10/4/2018 | Listed for sale | $374,900+19%$210/sqft |
Source: Keller Williams Realty #72405885 Report a problem | ||
| 5/30/2007 | Sold | $315,000+80%$176/sqft |
Source: Public Record Report a problem | ||
| 9/15/2005 | Sold | $175,000+40%$98/sqft |
Source: Public Record Report a problem | ||
| 7/1/2005 | Sold | $125,000$70/sqft |
Source: Public Record Report a problem | ||
Public tax history
| Year | Property taxes | Tax assessment |
|---|---|---|
| 2025 | $5,940 +18.6% | $453,100 +16.9% |
| 2024 | $5,007 -1% | $387,500 +6.8% |
| 2023 | $5,060 -2.4% | $362,700 +6% |
| 2022 | $5,186 +2.9% | $342,100 +7.4% |
| 2021 | $5,040 -8.5% | $318,600 -3.2% |
| 2020 | $5,511 -2.3% | $329,200 +1.2% |
| 2019 | $5,642 +1% | $325,200 |
| 2018 | $5,584 +29.9% | $325,200 +28.3% |
| 2017 | $4,299 -7.4% | $253,500 -4% |
| 2016 | $4,642 +3.1% | $264,200 +2.1% |
| 2015 | $4,503 -4.7% | $258,800 -5.2% |
| 2014 | $4,727 +4.4% | $273,100 -1.8% |
| 2013 | $4,526 +7.1% | $278,000 -0.6% |
| 2012 | $4,225 +10.1% | $279,800 |
| 2011 | $3,839 +21.1% | $279,800 +10.8% |
| 2010 | $3,169 -4.9% | $252,500 -12.6% |
| 2009 | $3,332 +10.1% | $289,000 |
| 2008 | $3,026 +306.7% | $289,000 +299.2% |
| 2007 | $744 | $72,400 |
Find assessor info on the county website
Neighborhood: 01569
Nearby homes
- $533,7003 bd2 ba1.7k sqft14 Hazel Plz #B, Uxbridge, MA 01569Off Market
- $435,0003 bd2 ba2k sqft10 Hazel Plz, Uxbridge, MA 01569Sold

- $612,3003 bd4 ba1.6k sqft18 Hazel Plz, Uxbridge, MA 01569Off Market

- $450,9002 bd2 ba1.8k sqft7 Hazel Plz, Uxbridge, MA 01569Sold
- $521,3006 bd2 ba2.6k sqft87 Hazel St, Uxbridge, MA 01569Off Market
- $396,6003 bd1 ba1.3k sqft79 Hazel St, Uxbridge, MA 01569Off Market
- $418,4003 bd1 ba1.2k sqft81 Hazel St, Uxbridge, MA 01569Off Market
- $405,7004 bd2 ba1.1k sqft91 Hazel St, Uxbridge, MA 01569Off Market
Nearby schools
GreatSchools rating
- 6/10Whitin Intermediate SchoolGrades: 4-7Distance: 0.9 mi
- 4/10Uxbridge High SchoolGrades: 8-12Distance: 2.4 mi
- 5/10Taft Early Learning CenterGrades: PK-3Distance: 0.9 mi
Get a cash offer in 3 minutes
Find out how much your home could sell for in as little as 3 minutes with a no-obligation cash offer.
Estimated market value
$506,200
Get a cash offer in 3 minutes
Find out how much your home could sell for in as little as 3 minutes with a no-obligation cash offer.
Estimated market value
$506,200
- Massachusetts
- Worcester County
- Uxbridge
- 01569
- 14 Hazel Plz Unit A
Nearby cities
Nearby zip codes
Other Uxbridge Topics
