Skip main navigation
Off market
  • $947,000

    10 Henderson Hill Ct, Monkton, MD 21111

    3beds
    3,828sqft
    SingleFamily
    Built in 1994
    1.29 Acres Lot
    $947,000 Zestimate®
    $247/sqft
    $3,521 Estimated rent

    Home value

    $947,000

    $900,000 - $1.00M

    $3,521/mo

    Zestimate® history
    Loading
    Loading...

    Owner options

    List your home for rent

    $3,521/mo

    Rent Zestimate®

    Find your next renter with Zillow Rental Manager. Plus, with online applications, you can quickly screen prospective tenants – for free.

    Learn more

    $3,521/mo

    Rent Zestimate®

    Refinance and save

    $5,835/mo

    Est. payment

    Refinancing to a lower rate could help reduce your monthly payments and save thousands over the life of the loan.

    See today's rates

    $5,835/mo

    Est. payment

    Explore your selling options

    Work with a Zillow partner agent

    Leverage their expertise and Zillow's premium Showcase listings to get your home seen by more buyers.

    Get started

    List with your own agent

    Get your home in front of millions of buyers by listing it on Zillow.

    Learn how to do it

    Sell it yourself

    Take full control of how buyers see your home on Zillow by listing For Sale by Owner (FSBO).

    List your home

    What's special

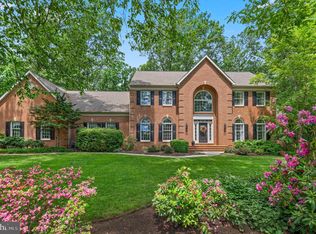
    UPDATE: All highest and best offers (no escalation clauses) due by 5 pm Tuesday May 17, 2022. Thank you! Absolutely beautiful custom built 3 bedroom 2.5 bath brick colonial with circular driveway situated on a level picturesque professionally landscaped lot in Monkton! Walking in the front door into a large 2 story foyer with a lovely staircase and window which provides lots of natural light to both the foyer and the second floor hallway. Off to the left are the Living Room and Dining Room. Both rooms feature inlayed hardwood floors, 9+ foot ceilings, custom moldings, and an etched transom over the entryway that separates these rooms. The living room has a wood burning fireplace with a traditional wood mantle and 4 large Anderson windows. Anderson windows are throughout the house, and the 2 Anderson exterior sliding doors are new. The Dining Room has a beautiful walk-in bay window that allows light to flow in and looks out to the rear yard which backs to trees. Also off the foyer to right is an office/den featuring french doors, plantation shutters, crown molding chair rail and custom built-ins. The kitchen has a sub zero refrigerator, stainless steal commercial grade range and hood with gas fueled stove top., double sink and stainless dishwasher. There is also an island and pantry in the kitchen. Open from the kitchen is the 2 story family room with 2 skylights in the ceiling, a floor to ceiling gas fireplace, hardwood floors, and lots of windows. There is also a sunroom located off the rear of the kitchen which has windows on 3 sides and 2 skylights, and is accessed by french doors with a transom on top. Off the Sunroom is a recently pavered patio. The first floor laundry room is also located off the kitchen. The second floor of the house features a large master bedroom with his and her walk-in closets that both with California Closet custom build out, a large master bath with Jacuzzi/soaking tub and separate shower, and a 2 sink vanity. The other 2 bedrooms on the second floor are generously sized both with double closets. Finally there is a large loft area overlooking the family room that could possibly be converted to a fourth bedroom. The lower level of the home has a full sized unfinished basement. There is a rough-in for a bathroom. The exterior setting of this home is amazing. There is a circular driveway that was just recently resurfaced, a sprinkler system to water the plants in each of the beautiful gardens, outdoor lighting, and much more. The HVAC is dual zoned and was replaced in the last 2 years as was the hot water heater. **Furniture Negotiable

    This property is off market, which means it's not currently listed for sale or rent on Zillow. This may be different from what's available on other websites or public sources.

    Facts & features

    Interior

    Bedrooms & bathrooms
    • Bedrooms: 3
    • Bathrooms: 3
    • Full bathrooms: 2
    • 1/2 bathrooms: 1
    Heating
    • Heat pump
    Cooling
    • Central
    Appliances
    • Included: Dishwasher, Dryer, Refrigerator, Washer
    Features
    • Flooring: Tile
    • Basement: Partially finished
    • Has fireplace: Yes
    Interior area
    • Total interior livable area: 3,828 sqft

    Property

    Parking
    • Parking features: Garage - Attached
    Features
    • Exterior features: Brick
    Lot
    • Size: 1.29 Acres
    Details
    • Parcel number: 072200008122

    Construction

    Type & style
    • Home type: SingleFamily
    • Architectural style: Conventional
    Materials
    • Roof: Asphalt
    Condition
    • Year built: 1994

    Community & HOA

    Location
    • Region: Monkton

    Financial & listing details

    • Price per square foot: $247/sqft
    • Tax assessed value: $747,000
    • Annual tax amount: $8,826

    Price history

    DateEventPrice
    6/29/2022Sold$827,000+6.7%$216/sqft
    Source: Bright MLS #MDBC2035728 Report a problem
    5/18/2022Pending sale$775,000$202/sqft
    Source: Bright MLS #MDBC2035728 Report a problem
    5/12/2022Listed for sale$775,000+19.7%$202/sqft
    Source: Bright MLS #MDBC2035728 Report a problem
    6/5/2012Sold$647,500+2.8%$169/sqft
    Source: Public Record Report a problem
    3/5/2004Sold$630,000+404%$165/sqft
    Source: Public Record Report a problem
    10/20/1993Sold$125,000$33/sqft
    Source: Public Record Report a problem

    Public tax history

    YearProperty taxesTax assessment
    2025$8,826 +3%$747,000 +5.7%
    2024$8,566 +6%$706,733 +6%
    2023$8,078 +6.4%$666,467 +6.4%
    2022$7,590 +2%$626,200 +2%
    2021$7,437 +2.1%$613,633 +2.1%
    2020$7,285 +2.1%$601,067 +2.1%
    2019$7,133 $588,500
    2018$7,133 $588,500
    2017$7,133 +12.7%$588,500 -9.7%
    2016$6,331 $652,000 +5.1%
    2015$6,331 $620,300 +5.4%
    2014$6,331 $588,600 +5.7%
    2013-- $556,900
    2012-- $556,900
    2011-- $556,900 -25.6%
    2010-- $748,370 +6.5%
    2009-- $702,532 +7%
    2008-- $656,696 +7.5%
    2007-- $610,860 +13.3%
    2006-- $539,290 +15.3%
    2005-- $467,720 +18.1%
    2004-- $396,150 +1.4%
    2003-- $390,692 +1.4%
    2002-- $385,236 +1.4%
    2001-- $379,780
    Find assessor info on the county website

    Neighborhood: 21111

    Nearby schools

    GreatSchools rating
    Schools provided by the listing agent
    • Elementary: SPARKS
    • Middle: HEREFORD
    • High: HEREFORD
    • District: BALTIMORE COUNTY PUBLIC SCHOOLS

    Source: The MLS. This data may not be complete. We recommend contacting the local school district to confirm school assignments for this home.

    Get a cash offer in 3 minutes
    Find out how much your home could sell for in as little as 3 minutes with a no-obligation cash offer.
    Estimated market value
    $947,000
    Get a cash offer in 3 minutes
    Find out how much your home could sell for in as little as 3 minutes with a no-obligation cash offer.
    Estimated market value
    $947,000