Price Improvement and Exceptional Value. In the heart of the Hereford Zone, this Henderson Hill residence offers the rare combination of privacy, flexibility, and highly rated schools — all on 1.76 scenic acres with no HOA. Designed to adapt to every stage of life, this is a home you grow into — and grow with. Located in the sought-after Henderson Hill community, this thoughtfully designed Monkton home offers space that adapts to your life — today and for years to come. This property provides access to nationally recognized Blue Ribbon schools, miles of trails, the Gunpowder River, and the everyday convenience of Hunt Valley and I-83 — all while preserving the quiet beauty that defines Monkton living. The main level balances openness and functionality, featuring inviting gathering spaces, a private office, a main-level bedroom with full bath, and a sunroom filled with natural light. Whether hosting holidays, welcoming guests, or simply enjoying a quiet evening, the layout offers both connection and comfort. The kitchen includes new double ovens and an induction cooktop and flows easily into the heart of the home — designed for everyday living rather than formality. Upstairs, four spacious bedrooms include a beautifully remodeled primary suite that serves as a peaceful retreat. The finished lower level adds exceptional flexibility with additional rooms ideal for work, recreation, fitness, or guest space — wired with Static IP for those working remotely or running a business from home. This is a home that evolves with you — offering room to expand into without ever feeling excessive. Proudly maintained by the same family for over two decades, the property reflects care, stability, and a deep connection to the community. Recent system improvements (to include entirely new septic drain field, water treatment, roof replacement etc) provide added confidence for its next owners. No HOA. 1.76 acres. A lifestyle rooted in education, nature, and connection. A rare opportunity to secure flexibility, setting, and long-term value in the Hereford Zone. Showings will start Sat at Noon
Sold for $945,000
$945,000
8 Henderson Hill Ct, Monkton, MD 21111
6beds
5,968sqft
Single Family Residence
Built in 1992
1.76 Acres Lot
$945,600 Zestimate®
$158/sqft
$5,217 Estimated rent
Home value
$945,600
$879,000 - $1.02M
$5,217/mo
Zestimate® history
Owner options
List your home for rent
$5,217/mo
Rent Zestimate®
Find your next renter with Zillow Rental Manager. Plus, with online applications, you can quickly screen prospective tenants – for free.
$5,217/mo
Rent Zestimate®
Refinance and save
$5,822/mo
Est. payment
Refinancing to a lower rate could help reduce your monthly payments and save thousands over the life of the loan.
$5,822/mo
Est. payment
Explore your selling options
Work with a Zillow partner agent
Leverage their expertise and Zillow's premium Showcase listings to get your home seen by more buyers.
Get startedList with your own agent
Get your home in front of millions of buyers by listing it on Zillow.
Learn how to do itSell it yourself
Take full control of how buyers see your home on Zillow by listing For Sale by Owner (FSBO).
List your homeWhat's special
Private officeInviting gathering spacesFour spacious bedrooms
Zillow last checked:
Listing updated:
Listed by:
Kellie Huffman 410-812-4712,
Monument Sotheby's International Realty
Bought with:
Richard Holzer, 456519628
EXP Realty, LLC
Source: Bright MLS,MLS#: MDBC2153186
Facts & features
Interior
Bedrooms & bathrooms
- Bedrooms: 6
- Bathrooms: 5
- Full bathrooms: 4
- 1/2 bathrooms: 1
- Main level bathrooms: 2
- Main level bedrooms: 1
Rooms
- Room types: Living Room, Dining Room, Primary Bedroom, Bedroom 2, Bedroom 3, Bedroom 4, Bedroom 5, Kitchen, Game Room, Family Room, Breakfast Room, Exercise Room, Laundry, Office, Recreation Room, Storage Room, Conservatory Room, Primary Bathroom, Full Bath
Primary bedroom
- Features: Flooring - Carpet, Walk-In Closet(s), Attached Bathroom
- Level: Upper
- Area: 225 Square Feet
- Dimensions: 15 X 15
Bedroom 2
- Features: Flooring - Carpet
- Level: Upper
- Area: 156 Square Feet
- Dimensions: 13 X 12
Bedroom 3
- Features: Flooring - Carpet
- Level: Upper
- Area: 169 Square Feet
- Dimensions: 13 X 13
Bedroom 4
- Features: Flooring - Carpet
- Level: Upper
- Area: 169 Square Feet
- Dimensions: 13 X 13
Bedroom 5
- Features: Flooring - HardWood, Attached Bathroom
- Level: Main
- Area: 168 Square Feet
- Dimensions: 12 X 14
Primary bathroom
- Features: Bathroom - Jetted Tub, Bathroom - Walk-In Shower, Double Sink
- Level: Upper
Breakfast room
- Features: Flooring - HardWood
- Level: Main
- Area: 112 Square Feet
- Dimensions: 14 X 8
Other
- Features: Cathedral/Vaulted Ceiling, Ceiling Fan(s), Flooring - Ceramic Tile
- Level: Main
- Area: 165 Square Feet
- Dimensions: 15 X 11
Dining room
- Features: Flooring - HardWood
- Level: Main
- Area: 208 Square Feet
- Dimensions: 13 X 16
Exercise room
- Features: Flooring - Carpet
- Level: Lower
- Area: 117 Square Feet
- Dimensions: 13 X 9
Family room
- Features: Flooring - Carpet, Fireplace - Wood Burning
- Level: Main
- Area: 294 Square Feet
- Dimensions: 14 X 21
Other
- Features: Bathroom - Tub Shower, Flooring - Ceramic Tile
- Level: Main
Other
- Level: Lower
Other
- Features: Flooring - Ceramic Tile, Bathroom - Tub Shower
- Level: Upper
Game room
- Features: Flooring - Carpet
- Level: Lower
- Area: 315 Square Feet
- Dimensions: 9 X 35
Kitchen
- Features: Flooring - HardWood, Eat-in Kitchen, Recessed Lighting, Countertop(s) - Solid Surface
- Level: Main
- Area: 195 Square Feet
- Dimensions: 15 X 13
Laundry
- Features: Flooring - Vinyl
- Level: Upper
Living room
- Features: Flooring - HardWood
- Level: Main
- Area: 182 Square Feet
- Dimensions: 14 X 13
Office
- Features: Flooring - Laminated
- Level: Main
- Area: 130 Square Feet
- Dimensions: 10 X 13
Office
- Features: Flooring - Carpet
- Level: Lower
- Area: 208 Square Feet
- Dimensions: 13 X 16
Recreation room
- Features: Flooring - Carpet, Recessed Lighting, Wet Bar
- Level: Lower
- Area: 414 Square Feet
- Dimensions: 18 X 23
Storage room
- Level: Lower
- Area: 280 Square Feet
- Dimensions: 14 X 20
Heating
- Heat Pump, Electric
Cooling
- Central Air, Ceiling Fan(s), Heat Pump, Electric
Appliances
- Included: Electric Water Heater
- Laundry: Laundry Room
Features
- Basement: Interior Entry,Exterior Entry,Walk-Out Access,Windows
- Number of fireplaces: 1
Interior area
- Total structure area: 6,178
- Total interior livable area: 5,968 sqft
- Finished area above ground: 3,968
- Finished area below ground: 2,000
Property
Parking
- Total spaces: 2
- Parking features: Storage, Garage Faces Side, Driveway, On Street, Attached
- Attached garage spaces: 2
- Has uncovered spaces: Yes
Accessibility
- Accessibility features: None
Features
- Levels: Three
- Stories: 3
- Exterior features: Other
- Pool features: None
Lot
- Size: 1.76 Acres
Details
- Additional structures: Above Grade, Below Grade
- Parcel number: 04072200008123
- Zoning: RESIDENTIAL
- Special conditions: Standard
Construction
Type & style
- Home type: SingleFamily
- Architectural style: Colonial
- Property subtype: Single Family Residence
Materials
- Brick, Vinyl Siding
- Foundation: Brick/Mortar
- Roof: Architectural Shingle
Condition
- New construction: No
- Year built: 1992
Utilities & green energy
- Sewer: On Site Septic
- Water: Well
Community & HOA
Community
- Subdivision: Henderson Hill
HOA
- Has HOA: No
Location
- Region: Monkton
Financial & listing details
- Price per square foot: $158/sqft
- Tax assessed value: $727,600
- Annual tax amount: $8,479
- Date on market: 3/7/2026
- Listing agreement: Exclusive Right To Sell
- Listing terms: Cash,Conventional,FHA,VA Loan
- Inclusions: Shed
- Ownership: Fee Simple
Price history
| Date | Event | Price |
|---|---|---|
| 6/3/2026 | Sold | $945,000-1.5%$158/sqft |
Source:  Bright MLS #MDBC2153186 Report a problem Bright MLS #MDBC2153186 Report a problem | ||
| 5/20/2026 | Pending sale | $959,000$161/sqft |
Source: Bright MLS #MDBC2153186 Report a problem | ||
| 4/4/2026 | Contingent | $959,000$161/sqft |
Source: Bright MLS #MDBC2153186 Report a problem | ||
| 3/27/2026 | Price change | $959,000-1%$161/sqft |
Source: Bright MLS #MDBC2153186 Report a problem | ||
| 3/7/2026 | Listed for sale | $969,000-0.6%$162/sqft |
Source: Bright MLS #MDBC2153186 Report a problem | ||
| 12/30/2025 | Listing removed | $975,000$163/sqft |
Source: Bright MLS #MDBC2129890 Report a problem | ||
| 11/14/2025 | Contingent | $975,000$163/sqft |
Source: Bright MLS #MDBC2129890 Report a problem | ||
| 11/6/2025 | Price change | $975,000-2.4%$163/sqft |
Source: Bright MLS #MDBC2129890 Report a problem | ||
| 9/30/2025 | Price change | $999,000-3.8%$167/sqft |
Source: Bright MLS #MDBC2129890 Report a problem | ||
| 9/4/2025 | Price change | $1,039,000-1%$174/sqft |
Source: Bright MLS #MDBC2129890 Report a problem | ||
| 6/27/2025 | Listed for sale | $1,050,000$176/sqft |
Source: Bright MLS #MDBC2129890 Report a problem | ||
| 6/16/2025 | Contingent | $1,050,000$176/sqft |
Source: Bright MLS #MDBC2129890 Report a problem | ||
| 6/12/2025 | Listed for sale | $1,050,000+115.4%$176/sqft |
Source: Bright MLS #MDBC2129890 Report a problem | ||
| 3/28/2000 | Sold | $487,500-4.4%$82/sqft |
Source: Public Record Report a problem | ||
| 8/5/1998 | Sold | $510,000$85/sqft |
Source: Public Record Report a problem | ||
Public tax history
| Year | Property taxes | Tax assessment |
|---|---|---|
| 2025 | $8,839 +4.2% | $727,600 +4% |
| 2024 | $8,479 +4.2% | $699,600 +4.2% |
| 2023 | $8,140 +4.4% | $671,600 +4.4% |
| 2022 | $7,800 +0.4% | $643,600 +0.4% |
| 2021 | $7,769 +0.4% | $641,033 +0.4% |
| 2020 | $7,738 +0.4% | $638,467 +0.4% |
| 2019 | $7,707 | $635,900 |
| 2018 | $7,707 | $635,900 |
| 2017 | $7,707 +11.2% | $635,900 -5.4% |
| 2016 | $6,931 | $672,100 +5.1% |
| 2015 | $6,931 | $639,600 +5.4% |
| 2014 | $6,931 | $607,100 +5.7% |
| 2013 | -- | $574,600 |
| 2012 | -- | $574,600 |
| 2011 | -- | $574,600 -25.5% |
| 2010 | -- | $771,690 +6.5% |
| 2009 | -- | $724,410 +1.5% |
| 2008 | -- | $713,913 +13.3% |
| 2007 | -- | $629,850 +9.1% |
| 2006 | -- | $577,502 +10% |
| 2005 | -- | $525,156 +11.1% |
| 2004 | -- | $472,810 +2.5% |
| 2003 | -- | $461,466 +2.5% |
| 2002 | -- | $450,123 +2.6% |
| 2001 | -- | $438,780 |
Find assessor info on the county website
Neighborhood: 21111
Nearby homes
- $947,0003 bd3 ba3.8k sqft10 Henderson Hill Ct, Monkton, MD 21111Off Market

- $799,700-- bd2 ba2.9k sqft7 Henderson Hill Ct, Monkton, MD 21111Off Market
- $988,7005 bd3 ba3.5k sqft6 Henderson Hill Ct, Monkton, MD 21111Off Market
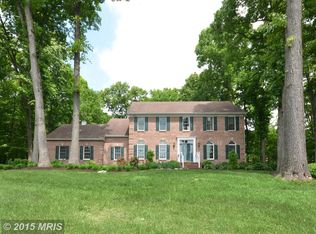
- $950,000-- bd3 ba3.2k sqft16714 Hereford Rd, Monkton, MD 21111Sold
- $897,3005 bd5 ba4.3k sqft19 Henderson Hill Ct, Monkton, MD 21111Off Market
- $899,6004 bd3 ba3.2k sqft5 Henderson Hill Ct, Monkton, MD 21111Off Market
- $964,900-- bd3 ba3.5k sqft12 Henderson Hill Ct, Monkton, MD 21111Off Market
- $740,7004 bd4 ba2.7k sqft16716 Hereford Rd, Monkton, MD 21111Off Market
Nearby schools
GreatSchools rating
- 10/10Sparks Elementary SchoolGrades: K-5Distance: 2.8 mi
- 9/10Hereford Middle SchoolGrades: 6-8Distance: 0.7 mi
- 10/10Hereford High SchoolGrades: 9-12Distance: 1.2 mi
Schools provided by the listing agent
- Elementary: Sparks
- Middle: Hereford
- High: Hereford
- District: Baltimore County Public Schools
Source: Bright MLS. This data may not be complete. We recommend contacting the local school district to confirm school assignments for this home.
Get a cash offer in 3 minutes
Find out how much your home could sell for in as little as 3 minutes with a no-obligation cash offer.
Estimated market value
$945,600
Get a cash offer in 3 minutes
Find out how much your home could sell for in as little as 3 minutes with a no-obligation cash offer.
Estimated market value
$945,600
- Maryland
- Baltimore County
- Monkton
- 21111
- 8 Henderson Hill Ct
Nearby cities
Nearby zip codes
Other Monkton Topics
