Perched at the top of a quiet, dead-end road, this perfectly sized home offers privacy, comfort, and city convenience all in one. Step into the open kitchen and dining area with updated flooring and a custom movable wood island that sets the tone for casual gatherings. Just outside, a large open deck extends your living space into the fresh air—ideal for entertaining or unwinding. Two bedrooms and a full bath are located on the main floor, but the real heart of the home is the stunning great room addition. With vaulted ceilings and walls of windows, this sun-soaked space feels like a treehouse, offering sweeping views of the surrounding yard and gardens. Upstairs, the bonus room has been thoughtfully finished—perfect for a home office, studio, or cozy guest retreat—and now features a new heat pump to keep the space comfortable year-round. The walkout lower level includes direct entry from the one-car garage, a workshop area, and a spacious finished room that easily flexes as an office, guest suite, or rec room. Outside, enjoy the large level yard with perennial gardens, a firepit, and classic stone walls—your private oasis in the city. With thoughtful updates and versatile spaces throughout, this home is ready for you. Don’t wait—this one won’t last long! Join us for an OPEN HOUSE Saturday, 6/7 from 11am -1pm
Closed
Listed by: Heney Realtors - Element Real Estate (Montpelier) • Lucy Ferrada
Bought with: Coldwell Banker Hickok & Boardman / E. Montpelier
$349,000
10 Hersey Drive, Barre City, VT 05641
2beds
1,588sqft
Ranch
Built in 1954
0.29 Acres Lot
$367,900 Zestimate®
$220/sqft
$1,748 Estimated rent
Home value
$367,900
$280,000 - $486,000
$1,748/mo
Zestimate® history
Owner options
List your home for rent
$1,748/mo
Rent Zestimate®
Find your next renter with Zillow Rental Manager. Plus, with online applications, you can quickly screen prospective tenants – for free.
$1,748/mo
Rent Zestimate®
Refinance and save
$2,019/mo
Est. payment
Refinancing to a lower rate could help reduce your monthly payments and save thousands over the life of the loan.
$2,019/mo
Est. payment
Explore your selling options
Work with a Zillow partner agent
Leverage their expertise and Zillow's premium Showcase listings to get your home seen by more buyers.
Get startedList with your own agent
Get your home in front of millions of buyers by listing it on Zillow.
Learn how to do itSell it yourself
Take full control of how buyers see your home on Zillow by listing For Sale by Owner (FSBO).
List your homeWhat's special
Sweeping viewsClassic stone wallsPrivate oasisVaulted ceilingsBonus roomWorkshop areaWalkout lower level
Zillow last checked:
Listing updated:
Listed by:
Lucy Ferrada,
Heney Realtors - Element Real Estate (Montpelier) Phone:802-279-7735
Bought with:
Janel Johnson
Coldwell Banker Hickok & Boardman / E. Montpelier
Source: PrimeMLS,MLS#: 5044898
Facts & features
Interior
Bedrooms & bathrooms
- Bedrooms: 2
- Bathrooms: 1
- Full bathrooms: 1
Heating
- Propane, Oil, Electric, Forced Air, Heat Pump, Gas Stove
Cooling
- None, Mini Split
Appliances
- Included: Dishwasher, Dryer, Microwave, Electric Range, Refrigerator, Washer, Propane Water Heater, Owned Water Heater, Tank Water Heater
- Laundry: In Basement
Features
- Ceiling Fan(s), Dining Area, Natural Light, Vaulted Ceiling(s)
- Flooring: Laminate, Wood
- Basement: Concrete,Concrete Floor,Partially Finished,Interior Stairs,Walkout,Walk-Out Access
Interior area
- Total structure area: 2,314
- Total interior livable area: 1,588 sqft
- Finished area above ground: 1,378
- Finished area below ground: 210
Property
Parking
- Total spaces: 1
- Parking features: Gravel, Auto Open, Direct Entry, Driveway, Garage
- Garage spaces: 1
- Has uncovered spaces: Yes
Features
- Levels: One
- Stories: 1
- Patio & porch: Patio
- Exterior features: Deck, Garden
- Frontage length: Road frontage: 113
Lot
- Size: 0.29 Acres
- Features: Landscaped
Details
- Parcel number: 3601111311
- Zoning description: R-4
Construction
Type & style
- Home type: SingleFamily
- Architectural style: Ranch
- Property subtype: Ranch
Materials
- Wood Frame, Clapboard Exterior, Wood Exterior
- Foundation: Concrete
- Roof: Asphalt Shingle
Condition
- New construction: No
- Year built: 1954
Utilities & green energy
- Electric: 100 Amp Service, Circuit Breakers
- Sewer: Public Sewer
- Utilities for property: Cable Available, Propane, Phone Available, Fiber Optic Internt Avail
Community & HOA
Community
- Security: Smoke Detector(s)
Location
- Region: Barre
Financial & listing details
- Price per square foot: $220/sqft
- Tax assessed value: $143,860
- Annual tax amount: $5,662
- Date on market: 6/5/2025
- Road surface type: Paved
Price history
| Date | Event | Price |
|---|---|---|
| 8/7/2025 | Sold | $349,000$220/sqft |
Source:  PrimeMLS #5044898 Report a problem PrimeMLS #5044898 Report a problem | ||
| 6/5/2025 | Listed for sale | $349,000+9.1%$220/sqft |
Source: PrimeMLS #5044898 Report a problem | ||
| 6/9/2023 | Sold | $320,000+12.7%$202/sqft |
Source: PrimeMLS #4947810 Report a problem | ||
| 6/7/2023 | Contingent | $284,000$179/sqft |
Source: PrimeMLS #4947810 Report a problem | ||
| 4/6/2023 | Listed for sale | $284,000+15.4%$179/sqft |
Source: PrimeMLS #4947810 Report a problem | ||
| 5/17/2022 | Sold | $246,000+267.2%$155/sqft |
Source: PrimeMLS #4910501 Report a problem | ||
| 12/13/2000 | Sold | $67,000$42/sqft |
Source: Public Record Report a problem | ||
Public tax history
| Year | Property taxes | Tax assessment |
|---|---|---|
| 2024 | -- | $143,860 |
| 2023 | -- | $143,860 |
| 2022 | -- | $143,860 |
| 2021 | -- | $143,860 |
| 2020 | -- | $143,860 |
| 2019 | -- | $143,860 |
| 2018 | -- | $143,860 |
| 2017 | $4,896 | $143,860 |
| 2016 | -- | $143,860 +9897.2% |
| 2015 | -- | $1,439 |
| 2014 | -- | $1,439 |
| 2013 | -- | $1,439 |
| 2012 | -- | $1,439 |
| 2011 | -- | $1,439 |
| 2010 | -- | $1,439 |
| 2009 | -- | $1,439 |
| 2008 | -- | $1,439 |
| 2007 | -- | $1,439 |
| 2006 | -- | $1,439 +86.6% |
| 2003 | $2,159 | $771 |
Find assessor info on the county website
Neighborhood: 05641
Nearby homes
- $292,0003 bd2 ba-- sqft207 Elm St, Barre, VT 05641Off Market
- $385,0003 bd2 ba2.4k sqft195 Elm St, Barre, VT 05641Sold
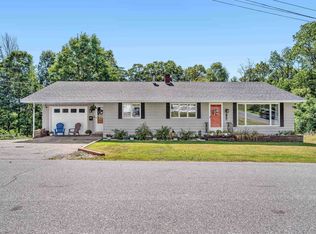
- $330,0003 bd2 ba1.4k sqft130 Tremont St, Barre, VT 05641Sold
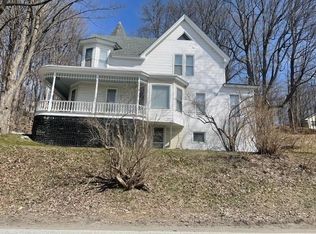
- $356,3004 bd2 ba1.7k sqft17 Hersey Dr, Barre, VT 05641Off Market
- $295,0003 bd2 ba1.4k sqft208 Elm St, Barre, VT 05641Sold
- $267,2003 bd2 ba1.5k sqft214 Elm St, Barre, VT 05641Off Market
- $264,4006 bd2 ba3k sqft133 Tremont St, Barre, VT 05641Off Market
- $221,1005 bd1 ba-- sqft189 Elm St, Barre, VT 05641Off Market
Nearby schools
GreatSchools rating
- 5/10Barre City Elementary/Middle SchoolGrades: PK-8Distance: 1.2 mi
- 5/10Spaulding Uhsd #41Grades: 9-12Distance: 0.7 mi
Schools provided by the listing agent
- Elementary: Barre City Elem & Middle Sch
- Middle: Barre City Elem & Middle Sch
- High: Spaulding High School
- District: Barre Unified Union School District
Source: PrimeMLS. This data may not be complete. We recommend contacting the local school district to confirm school assignments for this home.


Get pre-qualified for a loan
At Zillow Home Loans, we can pre-qualify you in as little as 5 minutes with no impact to your credit score.An equal housing lender. NMLS #10287.
Sell for more on Zillow
Get a Zillow Showcase℠ listing at no additional cost and you could sell for .
$367,900
2% more
+$7,358
With Zillow Showcase(estimated)
$375,258
- Vermont
- Washington County
- Barre
- 05641
- 10 Hersey Drive
Nearby cities
Nearby neighborhoods
Nearby zip codes
Other Barre Topics
