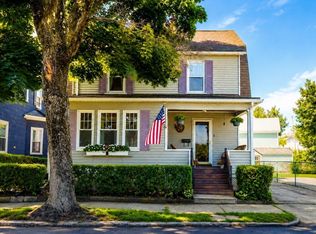
OFFER ACCEPTED Open Houses cancelled. This beautifully updated 4-bedroom, 3-bath Colonial blends modern upgrades with timeless character. Kitchen featuring granite countertops, stainless steel appliances, center island, pendant and recessed lighting and hardwood floors. First-floor bath and laundry room. First floor mini split added in 2020. Second floor three bedrooms with hardwood floors and 2nd floor full bath. Third floor offering a spacious main suite with cathedral ceiling, skylight, walk-in closet and full bathroom. Third floor 2016 heat-cooling mini splits. 2016 roof and skylights. 2024 hot water tank. 2026 new heating system. Relax on the inviting front porch. Dining room has french doors that open to entertain on the rear deck overlooking the fenced backyard. Off-street parking for two cars, a storage shed, and Salem train station and downtown Salem approximately one mile away.
Sold for $775,000
$775,000
10 Highland St, Peabody, MA 01960
4beds
1,782sqft
Single Family Residence
Built in 1900
3,751 Square Feet Lot
$739,000 Zestimate®
$435/sqft
$4,028 Estimated rent
Home value
$739,000
$702,000 - $776,000
$4,028/mo
Zestimate® history
Owner options
List your home for rent
$4,028/mo
Rent Zestimate®
Find your next renter with Zillow Rental Manager. Plus, with online applications, you can quickly screen prospective tenants – for free.
$4,028/mo
Rent Zestimate®
Refinance and save
$5,189/mo
Est. payment
Refinancing to a lower rate could help reduce your monthly payments and save thousands over the life of the loan.
$5,189/mo
Est. payment
Explore your selling options
Work with a Zillow partner agent
Leverage their expertise and Zillow's premium Showcase listings to get your home seen by more buyers.
Get startedList with your own agent
Get your home in front of millions of buyers by listing it on Zillow.
Learn how to do itSell it yourself
Take full control of how buyers see your home on Zillow by listing For Sale by Owner (FSBO).
List your homeWhat's special
Storage shedHardwood floorsFirst-floor bathStainless steel appliancesInviting front porchCenter islandWalk-in closet
Zillow last checked:
Listing updated:
Listed by:
Andrea Dodge 781-953-4396,
Coldwell Banker Realty - Marblehead 781-631-9511
Bought with:
Caitlan McGonagle
William Raveis R.E. & Home Services
Source: MLS PIN,MLS#: 73545618
Facts & features
Interior
Bedrooms & bathrooms
- Bedrooms: 4
- Bathrooms: 3
- Full bathrooms: 2
- 1/2 bathrooms: 1
Primary bedroom
- Features: Bathroom - Full, Skylight, Walk-In Closet(s)
- Level: Third
Bedroom 2
- Features: Ceiling Fan(s), Closet
- Level: Second
Bedroom 3
- Features: Ceiling Fan(s), Closet, Flooring - Hardwood
- Level: Second
Bedroom 4
- Features: Closet, Flooring - Hardwood
- Level: Second
Primary bathroom
- Features: Yes
Bathroom 1
- Features: Bathroom - Half
- Level: First
Bathroom 2
- Features: Bathroom - Full
- Level: Second
Bathroom 3
- Features: Bathroom - Full
- Level: Third
Dining room
- Features: Ceiling Fan(s), Closet/Cabinets - Custom Built, Flooring - Hardwood, French Doors, Deck - Exterior
- Level: First
Kitchen
- Features: Flooring - Hardwood, Kitchen Island, Recessed Lighting, Lighting - Pendant
- Level: First
Living room
- Features: Ceiling Fan(s), Flooring - Hardwood
- Level: First
Heating
- Forced Air, Natural Gas, Ductless
Cooling
- Window Unit(s), Ductless
Appliances
- Included: Range, Dishwasher, Microwave, Refrigerator, Washer, Dryer
- Laundry: First Floor
Features
- Flooring: Hardwood
- Doors: French Doors
- Basement: Full,Walk-Out Access,Bulkhead
- Has fireplace: No
Interior area
- Total structure area: 1,782
- Total interior livable area: 1,782 sqft
- Finished area above ground: 1,782
Property
Parking
- Total spaces: 2
- Parking features: Paved Drive, Off Street, Tandem, Paved
- Uncovered spaces: 2
Features
- Patio & porch: Porch, Deck
- Exterior features: Porch, Deck, Rain Gutters, Fenced Yard
- Fencing: Fenced/Enclosed,Fenced
- Waterfront features: Harbor, Ocean, Beach Ownership(Public)
Lot
- Size: 3,751 Square Feet
- Features: Level
Details
- Parcel number: M:0076 B:0391,2105340
- Zoning: R1A
Construction
Type & style
- Home type: SingleFamily
- Architectural style: Colonial
- Property subtype: Single Family Residence
Materials
- Frame
- Foundation: Stone
- Roof: Shingle
Condition
- Year built: 1900
Utilities & green energy
- Electric: 200+ Amp Service
- Sewer: Public Sewer
- Water: Public
- Utilities for property: for Gas Range
Community & HOA
Community
- Features: Public Transportation, Shopping, Park, Golf, Medical Facility, Laundromat, Private School, Public School, T-Station, University
HOA
- Has HOA: No
Location
- Region: Peabody
Financial & listing details
- Price per square foot: $435/sqft
- Tax assessed value: $548,700
- Annual tax amount: $5,081
- Date on market: 9/26/2026
- Exclusions: Washer-Dryer Included. Electric Lawn Mower Negotiable. 3rd Floor Queen Bed Can Stay.
Price history
| Date | Event | Price |
|---|---|---|
| 9/1/2026 | Sold | $775,000+7.8%$435/sqft |
Source: MLS PIN #73545618 Report a problem | ||
| 7/17/2026 | Pending sale | $719,000$403/sqft |
Source: MLS PIN #73545618 Report a problem | ||
| 7/14/2026 | Listed for sale | $719,000+85.3%$403/sqft |
Source: MLS PIN #73545618 Report a problem | ||
| 6/24/2016 | Sold | $388,100+7.8%$218/sqft |
Source: Public Record Report a problem | ||
| 4/27/2016 | Pending sale | $359,900$202/sqft |
Source: Keller Williams - Topsfield #71992602 Report a problem | ||
| 4/22/2016 | Listed for sale | $359,900+72.2%$202/sqft |
Source: Keller Williams Realty #71992602 Report a problem | ||
| 9/29/2000 | Sold | $209,000$117/sqft |
Source: Public Record Report a problem | ||
Public tax history
| Year | Property taxes | Tax assessment |
|---|---|---|
| 2025 | $5,081 +3.1% | $548,700 +1.6% |
| 2024 | $4,927 +6.4% | $540,200 +11% |
| 2023 | $4,631 | $486,500 |
| 2022 | $4,631 +11.1% | $486,500 +22.4% |
| 2021 | $4,169 +2.5% | $397,400 +4.9% |
| 2020 | $4,067 +3.5% | $378,700 +6.1% |
| 2019 | $3,929 +0.4% | $356,900 +4.5% |
| 2018 | $3,915 +6.8% | $341,600 +9.6% |
| 2017 | $3,666 +15.2% | $311,700 +16.7% |
| 2016 | $3,183 +28.9% | $267,000 +33% |
| 2015 | $2,470 -8.4% | $200,800 -7.6% |
| 2014 | $2,696 +2.6% | $217,400 -0.9% |
| 2013 | $2,627 +1.9% | $219,300 +0.6% |
| 2012 | $2,577 +2.1% | $218,000 |
| 2011 | $2,524 +8% | $218,000 -2% |
| 2010 | $2,336 +1.8% | $222,500 -9.8% |
| 2009 | $2,295 +2% | $246,800 -4.9% |
| 2008 | $2,249 +2% | $259,400 -8.7% |
| 2007 | $2,205 +1.1% | $284,200 -0.9% |
| 2006 | $2,180 +8.6% | $286,900 +18.6% |
| 2005 | $2,008 +2.6% | $241,900 |
| 2004 | $1,957 +20.5% | $241,900 +40.8% |
| 2003 | $1,624 +25.7% | $171,800 +10.3% |
| 2001 | $1,292 +8.1% | $155,800 +26.9% |
| 1999 | $1,195 | $122,800 |
Find assessor info on the county website
Neighborhood: 01960
Nearby homes
- $599,5004 bd1 ba1.7k sqft8 Highland St, Peabody, MA 01960Pending
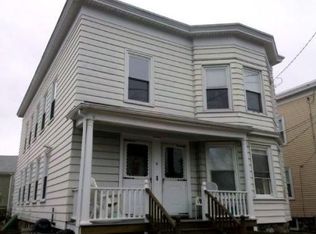
- $516,8003 bd1 ba1.2k sqft12 Highland St, Peabody, MA 01960Off Market
- $792,4004 bd2 ba2.4k sqft6 Highland St, Peabody, MA 01960Off Market
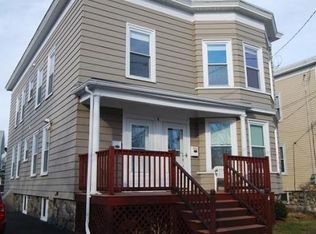
- $587,6002 bd1 ba1k sqft6 Highland St #2, Peabody, MA 01960Off Market
- $623,4004 bd1 ba1.6k sqft6 Proctor St, Peabody, MA 01960Off Market
- $661,9003 bd1 ba1.5k sqft14 Highland St, Peabody, MA 01960Off Market
- $635,0003 bd2 ba1.1k sqft9 Highland St, Salem, MA 01970Sold
- $493,7003 bd1 ba1k sqft4 Proctor St, Peabody, MA 01960Off Market
Nearby schools
GreatSchools rating
- 5/10Thomas Carroll Elementary SchoolGrades: PK-5Distance: 0.2 mi
- 5/10J Henry Higgins Middle SchoolGrades: 6-8Distance: 1.5 mi
- 3/10Peabody Veterans Memorial High SchoolGrades: 9-12Distance: 3.3 mi
Get a cash offer in 3 minutes
Find out how much your home could sell for in as little as 3 minutes with a no-obligation cash offer.
Estimated market value
$739,000
Get a cash offer in 3 minutes
Find out how much your home could sell for in as little as 3 minutes with a no-obligation cash offer.
Estimated market value
$739,000
- Massachusetts
- Essex County
- Peabody
- 01960
- 10 Highland St
