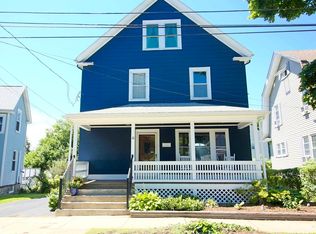
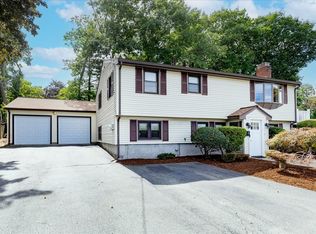
Lovely Colonial offering a perfect blend of traditional charm and everyday comfort. This is a 1930 era third generational home filled with natural light and warm character & hardwood floors throughout, inviting front porch, spacious living areas, lovely fireplace ideal for both relaxing and entertaining. Formal dining room large updated kitchen with lots of cabinet space. Upstairs you’ll find four comfortable bedrooms and a full bath, providing flexibility for family, guests, or a home office setup. Additional highlights include hardwood floors, classic architectural details, ample storage, attic space with good ceiling height. for possible expansion. Basement also has 6 ft ceiling height for future expansion possibility with a side basement entrance, A private backyard perfect for outdoor enjoyment. A large garage for car and or storage. Conveniently located near schools, shopping, dining, Easy access to the commuter rail and all that Peabody and Salem downtown has to offer. close to the malls shopping, restaurants, This Colonial is full of potential and ready to welcome a new owner. Peabody has been recognized as one of the top places to live in the country. Private electric, lower taxes. Come see what this home has to offer.
Pending
Price cut: $37.5K (9/8)
$599,500
8 Highland St, Peabody, MA 01960
4beds
1,792sqft
Single Family Residence
Built in 1930
3,040 Square Feet Lot
$592,500 Zestimate®
$335/sqft
$-- HOA
What's special
- 50 days
- 1,215
- 63
Zillow last checked:
Listing updated:
Listed by:
Donna Gay 781-710-2739,
Right Way Realty LLC 781-710-2739,
Donna Gay 781-710-2739
Source: MLS PIN,MLS#: 73563555
Facts & features
Interior
Bedrooms & bathrooms
- Bedrooms: 4
- Bathrooms: 1
- Full bathrooms: 1
Primary bedroom
- Level: Second
Bedroom 2
- Level: Second
Bedroom 3
- Level: Second
Bedroom 4
- Level: Second
Primary bathroom
- Features: No
Dining room
- Level: First
Kitchen
- Level: First
Living room
- Level: First
Heating
- Oil
Cooling
- Window Unit(s)
Appliances
- Laundry: In Basement
Features
- Sun Room
- Basement: Full,Walk-Out Access,Interior Entry,Concrete,Unfinished
- Number of fireplaces: 1
Interior area
- Total structure area: 1,792
- Total interior livable area: 1,792 sqft
- Finished area above ground: 1,792
Property
Parking
- Total spaces: 5
- Parking features: Paved Drive
- Garage spaces: 1
- Uncovered spaces: 4
Features
- Patio & porch: Porch
- Exterior features: Porch
Lot
- Size: 3,040 Square Feet
Details
- Foundation area: 0
- Parcel number: 2105341
- Zoning: RTA
Construction
Type & style
- Home type: SingleFamily
- Architectural style: Colonial
- Property subtype: Single Family Residence
Materials
- Foundation: Concrete Perimeter
Condition
- Year built: 1930
Utilities & green energy
- Sewer: Public Sewer
- Water: Public
Community & HOA
Community
- Features: Public Transportation, Shopping, Medical Facility, Bike Path, Highway Access, House of Worship, Public School, University
HOA
- Has HOA: No
Location
- Region: Peabody
Financial & listing details
- Price per square foot: $335/sqft
- Tax assessed value: $518,900
- Annual tax amount: $4,914
- Date on market: 8/21/2026
Estimated market value
$592,500
$563,000 - $622,000
$3,645/mo
Price history
| Date | Event | Price |
|---|---|---|
| 10/6/2026 | Pending sale | $599,500$335/sqft |
Source: MLS PIN #73563555 Report a problem | ||
| 9/27/2026 | Contingent | $599,500$335/sqft |
Source: MLS PIN #73563555 Report a problem | ||
| 9/8/2026 | Price change | $599,500-5.9%$335/sqft |
Source: MLS PIN #73563555 Report a problem | ||
| 8/13/2026 | Listed for sale | $637,000-1.8%$355/sqft |
Source: MLS PIN #73563555 Report a problem | ||
| 8/13/2026 | Listing removed | $649,000$362/sqft |
Source: MLS PIN #73528659 Report a problem | ||
| 6/2/2026 | Listed for sale | $649,000$362/sqft |
Source: MLS PIN #73528659 Report a problem | ||
Public tax history
| Year | Property taxes | Tax assessment |
|---|---|---|
| 2025 | $4,986 +10.5% | $538,400 +8.8% |
| 2024 | $4,512 +7.5% | $494,700 +12.2% |
| 2023 | $4,198 | $441,000 |
| 2022 | $4,198 +10.9% | $441,000 +22.2% |
| 2021 | $3,786 +5.4% | $360,900 +7.9% |
| 2020 | $3,593 +7.8% | $334,500 +10.5% |
| 2019 | $3,332 -5% | $302,600 -1.1% |
| 2018 | $3,506 +8.2% | $305,900 +11.1% |
| 2017 | $3,239 +12.5% | $275,400 +14% |
| 2016 | $2,880 -3.9% | $241,600 -0.9% |
| 2015 | $2,998 -0.5% | $243,700 +0.2% |
| 2014 | $3,014 +5.8% | $243,100 +2.2% |
| 2013 | $2,849 +2.3% | $237,800 +0.9% |
| 2012 | $2,785 +1.9% | $235,600 -0.1% |
| 2011 | $2,732 +6.8% | $235,900 -3.1% |
| 2010 | $2,557 +2.5% | $243,500 -9.2% |
| 2009 | $2,495 +2% | $268,300 -4.9% |
| 2008 | $2,446 +0.9% | $282,100 -9.7% |
| 2007 | $2,424 +4.8% | $312,400 +2.6% |
| 2006 | $2,313 +6% | $304,400 +15.7% |
| 2005 | $2,183 +2.6% | $263,000 |
| 2004 | $2,128 +19.6% | $263,000 +39.7% |
| 2003 | $1,779 +25% | $188,300 +9.7% |
| 2001 | $1,423 +7.6% | $171,700 +26.3% |
| 1999 | $1,323 | $136,000 |
Find assessor info on the county website
Monthly payment
Est. payment
Payment breakdown
Explore the cost of this home by adjusting the details. Changes won't be saved.Climate risks
Neighborhood: 01960
Similar homes
- $695,0004 bd3 ba2.2k sqft8 Oran Cir, Peabody, MA 01960For Sale
 MLS ID #73586446, Corey Mastrocola, Welcome Home Properties, Inc.. MLS PIN
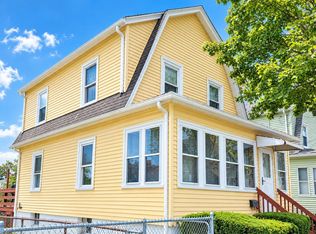
 - $489,9003 bd1 ba1k sqft18 Clement Ave, Peabody, MA 01960For Sale
 MLS ID #73586507, B.A.R. Real Estate Group, Keller Williams Realty Evolution. MLS PIN
 - $749,9004 bd2 ba1.8k sqft8 Judith Rd, Peabody, MA 01960For Sale
 MLS ID #73572910, Luciano Leone Team, RE/MAX 360. MLS PIN
 - $604,0003 bd1 ba1.3k sqft9 Colby Rd, Danvers, MA 01923For Sale
 MLS ID #73573567, Marianne Cataldo, Keller Williams Realty Evolution. MLS PIN
