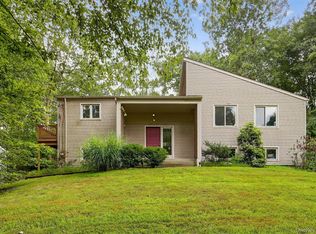
Welcome to this wonderful Raised Ranch, offering 2,240 sq. ft. of comfortable living space, beautifully situated on 2.08 private acres (PROPERTY SURVEY ATTACHED), including approximately one acre of wooded property. This well-maintained home features hardwood flooring throughout, solid six-panel wood doors, and central air conditioning. The main level offers a spacious eat-in kitchen, a large formal dining room, and a sun-filled formal living room featuring a bay window and a beautiful wood-burning fireplace. The primary bedroom includes two closets and an ensuite bathroom. Two additional bedrooms and a hall bathroom complete the main level. All three full bathrooms feature elegant marble flooring, and a cedar closet provides additional storage. Enjoy wonderful outdoor living with an oversized deck addition (2001) off the kitchen featuring an electric awning, a beautiful inground pool (1991), backyard patio accessed through Andersen sliders from the lower level, and a storage shed. The lower level offers a spacious family/recreation room with recessed lighting, a third full bathroom with marble flooring, front-loading washer and dryer, and direct access to the two-car garage. Additional features and improvements include a boiler (2024), whole-house 18 kW Generac standby generator with 200 Amp automatic transfer switch (2024), three 120-gallon above-ground propane tanks with gas line to the generator (2024), above-ground 330-gallon oil tank in the garage (2000) with a former 550-gallon tank properly abandoned in accordance with DEC requirements, and a roof replaced in 2016 (first layer). The home is serviced by a four-bedroom, 1,200-gallon precast masonry septic system, with the septic tank located in the front yard and leaching fields to the right side of the property (facing the home). The well is located in the rear left corner of the property off the driveway. Conveniently located close to shopping, schools, parks, Metro-North Goldens Bridge train station, I-684, and the Saw Mill River Parkway. Taxes: Town & County: $3,172.19 + School: $11,435.52 = Total: $14,607.71 (Without Basic STAR exemption of $1,447.22). Refrigerator in the garage will remain.
For sale
$825,000
10 Highview Terrace, Somers, NY 10589
3beds
2,240sqft
Single Family Residence, Residential
Built in 1965
2.08 Acres Lot
$-- Zestimate®
$368/sqft
$-- HOA
What's special
- 21 days |
- 1,805 |
- 85 |
Zillow last checked:
Listing updated:
Listed by:
Houlihan Lawrence Inc. 914-277-8040,
Donna O'Connell 914-263-9108
Source: OneKey® MLS as distributed by MLS GRID,MLS#: 1012971
Loading...
Facts & features
Interior
Bedrooms & bathrooms
- Bedrooms: 3
- Bathrooms: 3
- Full bathrooms: 3
Other
- Description: Eat-in kitchen, formal dining room, formal living room with fireplace, primary bedroom with ensuite, second bedroom, hall bath, third bedroom
- Level: First
Other
- Description: Family room, full bath, , laundry, utilities, 2-car attached garage
- Level: Lower
Heating
- Oil
Cooling
- Central Air
Appliances
- Included: Dishwasher, Dryer, Oven, Range, Refrigerator, Washer
Features
- Eat-in Kitchen, Formal Dining, Granite Counters, Primary Bathroom
- Windows: Bay Window(s)
- Attic: Pull Stairs
- Number of fireplaces: 1
- Fireplace features: Living Room, Wood Burning
Interior area
- Total structure area: 2,240
- Total interior livable area: 2,240 sqft
Video & virtual tour
Property
Parking
- Total spaces: 2
- Parking features: Attached, Garage
- Garage spaces: 2
Features
- Levels: Two
- Patio & porch: Deck
- Has private pool: Yes
- Pool features: In Ground, Outdoor Pool
Lot
- Size: 2.08 Acres
Details
- Parcel number: 5200028006000010000013
- Special conditions: None
Construction
Type & style
- Home type: SingleFamily
- Architectural style: Raised Ranch
- Property subtype: Single Family Residence, Residential
Materials
- Frame, Vinyl Siding
Condition
- Actual
- Year built: 1965
Details
- Builder model: Raised Ranch
Utilities & green energy
- Sewer: Septic Tank
- Water: Well
- Utilities for property: Trash Collection Private
Community & HOA
HOA
- Has HOA: No
Location
- Region: Somers
Financial & listing details
- Price per square foot: $368/sqft
- Tax assessed value: $59,500
- Annual tax amount: $14,608
- Date on market: 6/26/2026
- Cumulative days on market: 11 days
- Listing agreement: Exclusive Right To Sell
- Inclusions: Light fixtures, refrigerator in garage
Estimated market value
Not available
Estimated sales range
Not available
Not available
Price history
| Date | Event | Price |
|---|---|---|
| 6/26/2026 | Listed for sale | $825,000$368/sqft |
Source: | ||
Public tax history
| Year | Property taxes | Tax assessment |
|---|---|---|
| 2025 | -- | $59,500 |
| 2024 | -- | $59,500 |
| 2023 | -- | $59,500 |
| 2022 | -- | $59,500 |
| 2021 | -- | $59,500 |
| 2020 | -- | $59,500 |
| 2019 | -- | $59,500 |
| 2018 | -- | $59,500 |
| 2017 | -- | $59,500 |
| 2016 | -- | $59,500 |
| 2015 | -- | $59,500 |
| 2014 | -- | $59,500 |
| 2013 | -- | $59,500 |
| 2012 | -- | $59,500 |
| 2011 | -- | $59,500 |
| 2010 | -- | $59,500 |
| 2009 | -- | $59,500 |
| 2008 | -- | $59,500 |
| 2007 | -- | $59,500 |
| 2006 | -- | $59,500 |
| 2005 | -- | $59,500 |
| 2004 | -- | $59,500 |
| 2003 | -- | $59,500 |
| 2002 | -- | $59,500 |
| 2001 | -- | $59,500 |
| 2000 | -- | $59,500 |
| 1999 | -- | $59,500 |
Find assessor info on the county website
Monthly payment
Estimated monthly payment$1,822
All calculations are estimates and provided by Zillow, Inc. for informational purposes only. Actual amounts may vary.
HOA fees may include property taxes on listings classified as Co-Ops. Contact the listing agent and/or owner for fee details.
Mortgage interest rates are dependent on a number of factors, including credit score, down payment, and repayment length. Interest rate data provided by Zillow Group Marketplace, Inc. as of 1/1/1970 from various mortgage lenders with which we have lead or other similar arrangements; the Estimated Payment is an average of those rates.
See how much you could borrow to make a competitive offer.
Climate risks
Neighborhood: 10589
Nearby schools
GreatSchools rating
- 5/10Somers Intermediate SchoolGrades: 3-5Distance: 0.9 mi
- 7/10Somers Middle SchoolGrades: 6-8Distance: 1 mi
- 8/10Somers Senior High SchoolGrades: 9-12Distance: 0.9 mi
Schools provided by the listing agent
- Elementary: Primrose
- Middle: Somers Middle School
- High: Somers Senior High School
Source: OneKey® MLS as distributed by MLS GRID. This data may not be complete. We recommend contacting the local school district to confirm school assignments for this home.
A local agent can set up tours, give advice and negotiate with sellers.
- New York
- Westchester County
- Somers
- 10589
- 10 Highview Terrace