This amazing home has it all! Welcome to 1 Annarock Drive, a very pretty 3102 sf, 5-bedroom, 3-bath home. This spacious and beautifully updated home offers exceptional indoor and outdoor living, flexible space, and many thoughtful improvements. The main level features hardwood floors, crown moldings, a stunning renovated eat-in kitchen with porcelain tile flooring, farm sink, 9' x 4' center island with seating, Quartz counters, double ovens, a refrigerator drawer, a commercial-size side-by-side refrigerator/freezer, and updated Andersen windows. The formal living room features a refinished brick, wood-burning fireplace, while the four-season room offers additional flexible living space (currently used as a bedroom). The spacious primary bedroom features a walk-in closet with pocket door, recessed lighting, ceiling fan, and updated primary bath with skylight, and walk-in shower. Additional highlights include a renovated hall bath with skylight and recessed lighting, a whole-house fan, central air, and a two-car garage with storage closets. The lower level offers luxury vinyl plank flooring, a family room, summer kitchen, bedroom, den, an ADA-compliant full bath, laundry room, storage room, summer kitchen, and ADA Andersen double doors out to the patio area. Enjoy outdoor living with an inground Gunite pool (pool is not heated; it has a gas line and tank if someone wanted to install) with newer filter and pump, pergola with fan, patio, and two sheds. Major updates include central air condenser and air handler, a hot water heater, a washer/dryer, an oil tank, a roof with one layer, a whole-house Generac automatic generator, updated doors/windows, and recent chimney, septic, and generator maintenance. screened patio. A wonderful home for everyday living, entertaining, and extended living needs. PLEASE SEE FEATURE SHEET. Taxes: School $13,453.55 + Town/County $3,731.98 without Basic STAR exemption of $1447.22. 6 minutes to Metro North Goldens Bridge train, I-684, Saw Mill Parkway, shops, restaurants, parks, trails, schools, and much more!
Pending
$949,000
1 Annarock Drive, Somers, NY 10589
5beds
3,102sqft
Single Family Residence, Residential
Built in 1964
1.78 Acres Lot
$-- Zestimate®
$306/sqft
$-- HOA
What's special
- 28 days |
- 3,829 |
- 319 |
Likely to sell faster than
Zillow last checked:
Listing updated:
Listed by:
Houlihan Lawrence Inc. 914-277-8040,
Donna O'Connell 914-263-9108
Source: OneKey® MLS as distributed by MLS GRID,MLS#: 1012382
Facts & features
Interior
Bedrooms & bathrooms
- Bedrooms: 5
- Bathrooms: 3
- Full bathrooms: 3
Other
- Description: Main level: Eat-in kitchen, formal living room, formal dining room, 4-season sunroom, primary bedroom with ensuite bathroom, second bedroom, hall bathroom, third bedroom
- Level: First
Other
- Description: Family room, bedroom, den, study, laundry room, storage, ADA compliant full bath,
- Level: Lower
Heating
- Baseboard, Hot Water, Oil
Cooling
- Central Air
Appliances
- Included: Dishwasher, Dryer, Microwave, Oven, Range, Refrigerator, Stainless Steel Appliance(s), Washer
- Laundry: Laundry Room
Features
- Cathedral Ceiling(s), Ceiling Fan(s), Eat-in Kitchen, Formal Dining, High Ceilings, Quartz/Quartzite Counters, Recessed Lighting, Storage, Walk-In Closet(s)
- Flooring: Hardwood, Tile
- Windows: Blinds, Casement, Double Pane Windows, Skylight(s)
- Attic: Pull Stairs
- Number of fireplaces: 1
- Fireplace features: Living Room
Interior area
- Total structure area: 3,102
- Total interior livable area: 3,102 sqft
Property
Parking
- Total spaces: 2
- Parking features: Attached, Garage, Garage Door Opener
- Garage spaces: 2
Accessibility
- Accessibility features: Accessible Full Bath, Customized Wheelchair Accessible, Grip-Accessible Features
Features
- Levels: Two
- Patio & porch: Deck, Patio, Screened
- Has private pool: Yes
- Pool features: Fenced, In Ground, Outdoor Pool
Lot
- Size: 1.78 Acres
Details
- Parcel number: 5200028006000010000032
- Special conditions: None
Construction
Type & style
- Home type: SingleFamily
- Architectural style: Raised Ranch
- Property subtype: Single Family Residence, Residential
Materials
- Frame, Vinyl Siding
Condition
- Actual
- Year built: 1964
Utilities & green energy
- Sewer: Septic Tank
- Water: Well
- Utilities for property: Trash Collection Private
Community & HOA
HOA
- Has HOA: No
Location
- Region: Somers
Financial & listing details
- Price per square foot: $306/sqft
- Tax assessed value: $70,000
- Annual tax amount: $17,186
- Date on market: 7/1/2026
- Cumulative days on market: 25 days
- Listing agreement: Exclusive Right To Sell
Estimated market value
Not available
Estimated sales range
Not available
Not available
Price history
| Date | Event | Price |
|---|---|---|
| 7/14/2026 | Pending sale | $949,000$306/sqft |
Source:  OneKey® MLS as distributed by MLS GRID #1012382 Report a problem OneKey® MLS as distributed by MLS GRID #1012382 Report a problem | ||
| 7/1/2026 | Listed for sale | $949,000+74.1%$306/sqft |
Source: OneKey® MLS as distributed by MLS GRID #1012382 Report a problem | ||
| 9/9/2014 | Sold | $545,000-0.7%$176/sqft |
Source: OneKey® MLS as distributed by MLS GRID #H4415061 Report a problem | ||
| 7/9/2014 | Price change | $549,000-1.8%$177/sqft |
Source: Coldwell Banker Residential Brokerage - Somers New York Office #4415061 Report a problem | ||
| 5/9/2014 | Price change | $559,000-1.8%$180/sqft |
Source: Coldwell Banker Residential Brokerage - Somers New York Office #4415061 Report a problem | ||
| 4/10/2014 | Price change | $569,000-1.9%$183/sqft |
Source: Coldwell Banker Residential Brokerage - Somers New York Office #4415061 Report a problem | ||
| 2/19/2014 | Price change | $579,900-3.3%$187/sqft |
Source: Coldwell Banker Residential Brokerage - Somers New York Office #4415061 Report a problem | ||
| 1/4/2014 | Listed for sale | $599,500+93.4%$193/sqft |
Source: Coldwell Banker Residential Brokerage - Somers New York Office #4415061 Report a problem | ||
| 4/7/1998 | Sold | $310,000$100/sqft |
Source: Public Record Report a problem | ||
Public tax history
| Year | Property taxes | Tax assessment |
|---|---|---|
| 2025 | -- | $70,000 |
| 2024 | -- | $70,000 |
| 2023 | -- | $70,000 |
| 2022 | -- | $70,000 |
| 2021 | -- | $70,000 |
| 2020 | -- | $70,000 |
| 2019 | -- | $70,000 |
| 2018 | -- | $70,000 |
| 2017 | -- | $70,000 |
| 2016 | -- | $70,000 |
| 2015 | -- | $70,000 |
| 2014 | -- | $70,000 |
| 2013 | -- | $70,000 |
| 2012 | -- | $70,000 |
| 2011 | -- | $70,000 |
| 2010 | -- | $70,000 |
| 2009 | -- | $70,000 |
| 2008 | -- | $70,000 |
| 2007 | -- | $70,000 |
| 2006 | -- | $70,000 |
| 2005 | -- | $70,000 |
| 2004 | -- | $70,000 |
| 2003 | -- | $70,000 |
| 2002 | -- | $70,000 |
| 2001 | -- | $70,000 |
| 2000 | -- | $70,000 |
| 1999 | -- | $70,000 |
Find assessor info on the county website
Monthly payment
Climate risks
Neighborhood: 10589
Nearby schools
GreatSchools rating
- NAPrimrose SchoolGrades: PK-2Distance: 0.9 mi
- 6/10Somers Middle SchoolGrades: 6-8Distance: 1 mi
- 8/10Somers Senior High SchoolGrades: 9-12Distance: 0.9 mi
Schools provided by the listing agent
- Elementary: Primrose
- Middle: Somers Middle School
- High: Somers Senior High School
Source: OneKey® MLS as distributed by MLS GRID. This data may not be complete. We recommend contacting the local school district to confirm school assignments for this home.
- $1,118,3003 bd3 ba2.6k sqft3 Annarock Dr, Somers, NY 10589Sold
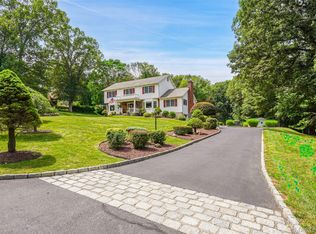
- $1,057,4004 bd4 ba3.1k sqft13 Highview Ter, Somers, NY 10589Off Market
- $1,223,8004 bd3 ba2.3k sqft11 Highview Ter, Somers, NY 10589Off Market
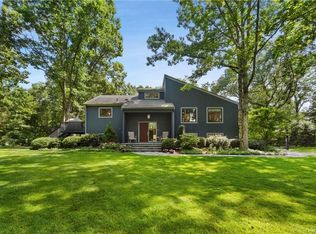
- $905,9004 bd3 ba2.3k sqft11 Annarock Dr, Somers, NY 10589Off Market
- $825,0003 bd3 ba2.2k sqft10 Highview Ter, Somers, NY 10589For Sale
- $905,900-- bd3 ba2.4k sqft5 Annarock Dr, Somers, NY 10589Off Market
- $1,164,700-- bd3 ba2.4k sqft9 Annarock Dr, Somers, NY 10589Off Market
- $792,5003 bd2 ba1.8k sqft4 Annarock Dr, Somers, NY 10589Off Market
A local agent can set up tours, give advice and negotiate with sellers.
Similar homes
- $970,0004 bd3 ba2.4k sqft2 Lalli Drive, Katonah, NY 10536For Sale

 MLS ID #979950, Deanna LaBarbara, Listing by: Coldwell Banker Realty. OneKey® MLS as distributed by MLS GRID
 - $1,250,0004 bd4 ba3.9k sqft1 Hyatt Lane, Somers, NY 10589For Sale
 MLS ID #999046, Rita Chelala, Listing by: William Raveis-New York LLC. OneKey® MLS as distributed by MLS GRID
 - $949,0004 bd4 ba3.2k sqft19 Peachtree Drive, Cortlandt Manor, NY 10567For Sale
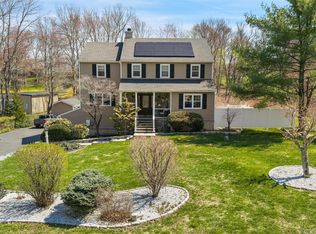 MLS ID #982226, Fernando G. Kufa, Listing by: Coldwell Banker Realty. OneKey® MLS as distributed by MLS GRID
 - $950,0004 bd3 ba2.8k sqft875 Hanover Street, Yorktown Heights, NY 10598For Sale
 MLS ID #983634, Donna King, Listing by: Houlihan Lawrence Inc.. OneKey® MLS as distributed by MLS GRID
 - $949,0005 bd4 ba3.7k sqft41 Lindy Drive, Carmel, NY 10512For SaleMLS ID #982085, Pamela Carinci, Listing by: RE/MAX Classic Realty. OneKey® MLS as distributed by MLS GRID
- $999,9994 bd3 ba3.6k sqft117 Enoch Crosby Road, Brewster, NY 10509For SaleMLS ID #1022279, Manuel Galan, Listing by: eXp Realty. OneKey® MLS as distributed by MLS GRID
- $960,0004 bd3 ba2.6k sqft186 High Ridge Road, Pound Ridge, NY 10576For SaleMLS ID #1007052, Jessica J. Watts, Listing by: Howard Hanna Rand Realty. OneKey® MLS as distributed by MLS GRID
- $949,0004 bd3 ba2.5k sqft26 Hickory Ridge Road, Brewster, NY 10509For SaleMLS ID #901284, Patti J. Howard, Listing by: Compass Greater NY, LLC. OneKey® MLS as distributed by MLS GRID
- $895,0004 bd4 ba2.4k sqft3123 Douglas Drive, Yorktown Heights, NY 10598For SaleMLS ID #1017460, Michelle Drenga, Listing by: Weichert Realtor Future Vision. OneKey® MLS as distributed by MLS GRID
- $1,099,0004 bd5 ba3.4k sqft76 Eleanor Drive, Mahopac, NY 10541For SaleMLS ID #981851, Camille T. Allen Mordaunt, Listing by: Houlihan Lawrence Inc.. OneKey® MLS as distributed by MLS GRID
- $1,199,0004 bd4 ba4.4k sqft57 Travis Road, Baldwin Place, NY 10505For SaleMLS ID #1028747, Heather S. Monachelli, Listing by: Coldwell Banker Realty. OneKey® MLS as distributed by MLS GRID
- $999,0004 bd3 ba3.2k sqft88 Pines Bridge Road, Bedford Corners, NY 10549For SaleMLS ID #1004197, Kristin H. Poellot, Listing by: Keller Williams Prestige Prop. OneKey® MLS as distributed by MLS GRID
- $925,0003 bd3 ba2.6k sqft71 W Lake Boulevard, Mahopac, NY 10541For SaleMLS ID #1022197, Dominick DiFilippo, Listing by: Keller Williams Realty Partner. OneKey® MLS as distributed by MLS GRID
- $999,0003 bd3 ba3.9k sqft37 Sheryl Lane, Mahopac, NY 10541For SaleMLS ID #976096, Jason Martinez, Listing by: Keller Williams Realty Partner. OneKey® MLS as distributed by MLS GRID
- $975,0003 bd2 ba1.8k sqft8 Ground Pine Road, Wilton, CT 06897For Sale
 MLS ID #24175156, Lynne Murphy, Berkshire Hathaway NE Prop.. Smart MLS
 - $1,050,0004 bd3 ba2.4k sqft40 Ivy Hill Road, Ridgefield, CT 06877For SaleMLS ID #24189755, Mary Phelps, William Pitt Sotheby's Int'l. Smart MLS
- $998,0004 bd3 ba2.9k sqft288 Lafayette Avenue, Cortlandt Manor, NY 10567For SaleMLS ID #991391, Lynn A. Harmonay, Listing by: North Country Sothebys Int Rlt. OneKey® MLS as distributed by MLS GRID
- $1,399,0004 bd4 ba3.5k sqft4 Wheeler Road, North Salem, NY 10560For SaleMLS ID #1007138, Hannah Yates, Listing by: Giner Real Estate Inc.. OneKey® MLS as distributed by MLS GRID
- $900,0004 bd3 ba3k sqft233 Devon Farms Road, Stormville, NY 12582For SaleMLS ID #1001649, Alexandr Mashkin, Listing by: Keller Williams Realty Partner. OneKey® MLS as distributed by MLS GRID
- $979,0004 bd3 ba2.3k sqft1 Colonial Drive, Mahopac, NY 10541For SaleMLS ID #1011306, Ryan Arket, Listing by: Compass Greater NY, LLC. OneKey® MLS as distributed by MLS GRID
