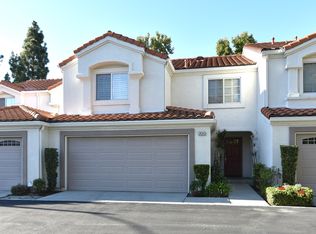
This beautiful tri-level home is located in a cozy enclave of the charming village of Sendero. The covered patio in the front provides a warm and welcoming entry to the home. Lower level consists of a bonus room that can be used as home office. The open-concept floor plan on the second level offers spacious living and allows plenty of light throughout. The expansive great room and dining area opens into the spacious kitchen with large kitchen island and plenty of cabinetry storage. Completing the second level is the outdoor extended patio that's perfect for dining or lounging. The Master suite and second bedroom are located on the upper level which ideal for privacy. This home has an over-sized 2 car garage with epoxy floors and plenty of storage!
Townhouse for rent
Townhouse
Available now
Air conditioner, central air
In unit laundry
2 Attached garage spaces parking
What's special
Plenty of light throughoutOpen-concept floor planSpacious livingPlenty of cabinetry storageSpacious kitchenWarm and welcoming entryLarge kitchen island
- 15 days |
- -- |
- -- |
Zillow last checked:
Listing updated:
Travel times

Let’s turn your rent into credit progress
Build credit history with every on-time payment and get credit for the payment you’re already making.
Facts & features
Interior
Bedrooms & bathrooms
- Bedrooms: 2
- Bathrooms: 3
- Full bathrooms: 2
- 1/2 bathrooms: 1
Rooms
- Room types: Bedroom, Bonus Room, Primary Bedroom
Cooling
- Air Conditioner, Central Air
Appliances
- Included: Dishwasher, Dryer, Garbage Disposal, Gas Oven, Gas Range, Microwave Oven, Tankless Water Heater, Washer
- Laundry: In Unit, Laundry Chute, Laundry Closet, Stacked, Upper Level
Features
- All Bedrooms Up, Balcony, Pantry, Pantry, Primary Suite, Walk-In Closet(s)
- Flooring: Laminate
Interior area
- Total interior livable area: 1,464 sqft
Property
Parking
- Total spaces: 2
- Parking features: Attached, Garage
- Has attached garage: Yes
- Details: Contact manager
Features
- Stories: 3
- Patio & porch: Patio
- Exterior features: All Bedrooms Up, Balcony, Barbecue, Biking, Hiking, Preserve/Public Land, Primary Suite, Storm Drain(s)
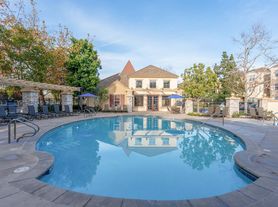
- Pool features: Association, Community, Pool
- Has spa: Yes
- Spa features: Spa
- Has view: Yes
- View description: Peek-A-Boo
Details
- Additional structures: Garage(s)
- Parcel number: 93055265
Construction
Type & style
- Home type: Townhouse
- Architectural style: Contemporary
- Property subtype: Townhouse
Condition
- Year built: 2014
Community & HOA
Community
- Features: Curbs, Park, Pool, Sidewalks, Street Lights, Suburban
Location
- Region: Ladera Ranch
Financial & listing details
- Lease term: 12 Months
Nearby apartments for rent
Price history
| Date | Event | Price |
|---|---|---|
| 10/14/2026 | Listed for rent | $4,150$3/sqft |
Source: CRMLS #OC26222818 Report a problem | ||
| 10/5/2021 | Sold | $660,000$451/sqft |
Source: Public Record Report a problem | ||
| 9/24/2021 | Pending sale | $660,000$451/sqft |
Source:  CRMLS #OC21185485 Report a problem | ||
| 9/2/2021 | Contingent | $660,000$451/sqft |
Source: CRMLS #OC21185485 Report a problem | ||
| 8/25/2021 | Listed for sale | $660,000+21.1%$451/sqft |
Source: CRMLS #OC21185485 Report a problem | ||
| 2/19/2019 | Sold | $545,000-1.8%$372/sqft |
Source:  CRMLS #OC19007542 Report a problem | ||
| 1/20/2019 | Pending sale | $554,990$379/sqft |
Source: Redfin #OC19007542 Report a problem | ||
| 1/11/2019 | Listed for sale | $554,990$379/sqft |
Source: Redfin #OC19007542 Report a problem | ||