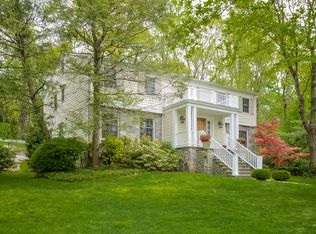
Welcome to 10 Hilltop Road, an extraordinary Colonial set on a quiet cul-de-sac just steps from the Leatherstocking Trail, providing direct access to scenic walking paths and outdoor recreation. This beautifully enhanced home features 5,675 square feet of refined living space and blends timeless elegance with modern luxury. Thoughtfully designed for both grand-scale entertaining and everyday comfort, the residence showcases exquisite custom millwork, gracious proportions, and sophisticated architectural details throughout. A standout feature is the dramatic two-story octagonal mahogany library and office. The gourmet eat-in kitchen with professional appliances opens seamlessly to the expansive family room with a fireplace, creating an ideal flow for daily living and entertaining. Set on .65 acres of meticulously landscaped grounds, the outdoor spaces include a covered bluestone porch overlooking the extensive backyard, an in-ground pool with a tranquil waterfall, and a cabana with a full bath and changing room. The home offers six bedrooms, five full baths, and two half baths, including a luxurious primary suite and private guest ensuite. Additional amenities include a full-house generator, mudroom, large pantry, abundant storage, and a heated, two-car attached garage. Enjoy Larchmont living at its finest.
Sold for $3,752,000
$3,752,000
10 Hilltop Road, Larchmont, NY 10538
6beds
5,675sqft
Single Family Residence, Residential
Built in 1987
0.65 Acres Lot
$3,829,400 Zestimate®
$661/sqft
$19,466 Estimated rent
Home value
$3,829,400
$3.45M - $4.25M
$19,466/mo
Zestimate® history
Owner options
List your home for rent
$19,466/mo
Rent Zestimate®
Find your next renter with Zillow Rental Manager. Plus, with online applications, you can quickly screen prospective tenants – for free.
$19,466/mo
Rent Zestimate®
Refinance and save
$24,764/mo
Est. payment
Refinancing to a lower rate could help reduce your monthly payments and save thousands over the life of the loan.
$24,764/mo
Est. payment
Explore your selling options
Work with a Zillow partner agent
Leverage their expertise and Zillow's premium Showcase listings to get your home seen by more buyers.
Get startedList with your own agent
Get your home in front of millions of buyers by listing it on Zillow.
Learn how to do itSell it yourself
Take full control of how buyers see your home on Zillow by listing For Sale by Owner (FSBO).
List your homeWhat's special
Zillow last checked:
Listing updated:
Listed by:
Laura Noll 914-462-2320,
Julia B Fee Sothebys Int. Rlty 914-834-0270
Bought with:
Linda Filby, 40ST0890979
Compass Greater NY, LLC
Source: OneKey® MLS as distributed by MLS GRID,MLS#: 950495
Facts & features
Interior
Bedrooms & bathrooms
- Bedrooms: 6
- Bathrooms: 7
- Full bathrooms: 5
- 1/2 bathrooms: 2
Other
- Description: Two-story entry foyer with double closets. Formal living room with fireplace and built-ins, flowing into a dramatic two-story library/office. Elegant dining room. Family room with fireplace and direct access to covered patio. Spacious eat-in kitchen with patio access. Back staircase and access to 2-car garage, Mudroom. Cabana area featuring full bath, changing room, and direct access to pool and yard.
- Level: First
Other
- Description: Primary en-suite with custom closets, luxurious primary bath, and doors to library. Four additional bedrooms (one ensuite), plus additional full bath. Laundry room. Steps to private ensuite guest quarters with full bath. .
- Level: Second
Other
- Description: Recreation Room, Half Bath, Exercise Room, Storage, Closets, Mechanical Room.
- Level: Lower
Heating
- Has Heating (Unspecified Type)
Cooling
- Central Air
Appliances
- Included: Cooktop, Dishwasher, Disposal, Dryer, Exhaust Fan, Gas Oven, Gas Range, Microwave, Refrigerator, Stainless Steel Appliance(s), Washer, Gas Water Heater, Wine Refrigerator
- Laundry: Laundry Room
Features
- First Floor Full Bath, Built-in Features, Central Vacuum, Chandelier, Chefs Kitchen, Crown Molding, Double Vanity, Eat-in Kitchen, Entrance Foyer, Formal Dining, Granite Counters, His and Hers Closets, Kitchen Island, Original Details, Pantry, Primary Bathroom, Recessed Lighting, Sound System, Storage, Wired for Sound
- Flooring: Hardwood
- Windows: Double Pane Windows, Insulated Windows
- Basement: Finished,Full,Storage Space
- Attic: Full,Pull Stairs
- Number of fireplaces: 2
- Fireplace features: Family Room, Living Room
Interior area
- Total structure area: 5,675
- Total interior livable area: 5,675 sqft
Property
Parking
- Total spaces: 2
- Parking features: Attached, Driveway, Garage, Garage Door Opener, Heated Garage
- Garage spaces: 2
- Has uncovered spaces: Yes
Features
- Levels: Two
- Patio & porch: Covered, Patio, Porch
- Has private pool: Yes
- Pool features: Fenced, In Ground, Outdoor Pool, Pool Cover
- Has spa: Yes
- Fencing: Back Yard,Fenced
Lot
- Size: 0.65 Acres
Details
- Parcel number: 3289002000000280000139
- Special conditions: None
Construction
Type & style
- Home type: SingleFamily
- Architectural style: Colonial
- Property subtype: Single Family Residence, Residential
Condition
- Year built: 1987
Utilities & green energy
- Sewer: Public Sewer
- Water: Public
- Utilities for property: Cable Connected, Electricity Connected, Natural Gas Connected, Trash Collection Public, Water Connected
Community & neighborhood
Location
- Region: Larchmont
Other
Other facts
- Listing agreement: Exclusive Right To Sell
Price history
| Date | Event | Price |
|---|---|---|
| 3/20/2026 | Sold | $3,752,000+13.9%$661/sqft |
Source:  OneKey® MLS as distributed by MLS GRID #950495 Report a problem OneKey® MLS as distributed by MLS GRID #950495 Report a problem | ||
| 2/13/2026 | Pending sale | $3,295,000$581/sqft |
Source: OneKey® MLS as distributed by MLS GRID #950495 Report a problem | ||
| 2/5/2026 | Listed for sale | $3,295,000+27.7%$581/sqft |
Source: OneKey® MLS as distributed by MLS GRID #950495 Report a problem | ||
| 7/23/2015 | Sold | $2,580,000-6.2%$455/sqft |
Source: OneKey® MLS as distributed by MLS GRID #H4503112 Report a problem | ||
| 5/1/2015 | Pending sale | $2,750,000$485/sqft |
Source: William Pitt and Julia B. Fee Sotheby's International Realty #4503112 Report a problem | ||
| 2/10/2015 | Listed for sale | $2,750,000+41%$485/sqft |
Source: Julia B. Fee | Sotheby's International Realty #4503112 Report a problem | ||
| 1/29/2004 | Sold | $1,950,000$344/sqft |
Source: Public Record Report a problem | ||
Public tax history
| Year | Property taxes | Tax assessment |
|---|---|---|
| 2025 | -- | $3,000,000 -7.8% |
| 2024 | -- | $3,254,000 +7% |
| 2023 | -- | $3,041,000 +9% |
| 2022 | -- | $2,790,000 +6% |
| 2021 | -- | $2,632,000 +2% |
| 2020 | -- | $2,580,000 |
| 2019 | -- | $2,580,000 |
| 2018 | -- | $2,580,000 |
| 2017 | -- | $2,580,000 -0.8% |
| 2016 | -- | $2,600,000 |
| 2015 | -- | $2,600,000 +35.1% |
| 2014 | -- | $1,925,000 |
| 2013 | -- | $1,925,000 +4376.7% |
| 2012 | -- | $43,000 |
| 2011 | -- | $43,000 |
| 2010 | -- | $43,000 |
| 2009 | -- | $43,000 |
| 2008 | -- | $43,000 |
| 2007 | -- | $43,000 +21.5% |
| 2004 | -- | $35,400 |
| 2003 | -- | $35,400 |
| 2002 | -- | $35,400 |
| 2001 | -- | $35,400 |
| 2000 | -- | $35,400 +7.6% |
| 1999 | -- | $32,900 |
Find assessor info on the county website
Neighborhood: 10538
Nearby schools
GreatSchools rating
- 8/10Murray Avenue SchoolGrades: K-5Distance: 0.7 mi
- 7/10Hommocks SchoolGrades: 6-8Distance: 1.3 mi
- 9/10Mamaroneck High SchoolGrades: 9-12Distance: 1 mi
Schools provided by the listing agent
- Elementary: Murray Avenue
- Middle: Hommocks School
- High: Mamaroneck High School
Source: OneKey® MLS as distributed by MLS GRID. This data may not be complete. We recommend contacting the local school district to confirm school assignments for this home.
Get a cash offer in 3 minutes
Find out how much your home could sell for in as little as 3 minutes with a no-obligation cash offer.
Estimated market value
$3,829,400
Get a cash offer in 3 minutes
Find out how much your home could sell for in as little as 3 minutes with a no-obligation cash offer.
Estimated market value
$3,829,400
- New York
- Westchester County
- Larchmont
- 10538
- 10 Hilltop Road
Nearby cities
Nearby zip codes
Other Larchmont Topics
