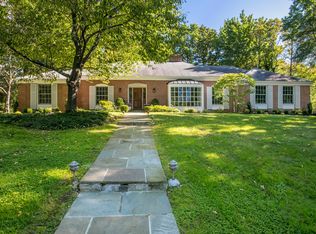
Classic elegance defines this updated 6-bedroom Colonial w sweeping woodland views on 1 landscaped acre bordering Leatherstocking Nature Trail at end of cul-de-sac in Murray Ave Elem. Beautifully appointed & functional interior features dentil crown molding, Fr doors, hardwood floors & recessed LED lighting. Showcases entry hall w open site line to treetop vistas, expansive living room w FPL; chef’s eat-in kitchen; sunroom, game room, office, full bath & formal room access to slate terrace w. covered porch w FPL. 2nd fl reveals primary suite w California Closet-designed 2nd office, fitted walk-in closets & radiant heated floors, steam shower, 2 water closets in luxurious bath; 4 bedrooms, 2 ensuite, for 3 full baths. Lower level w tall ceilings offers play/media room, en-suite bedroom w walk-in cedar closet, separate entrance; mudrm, 2nd laundry & storage/gym. Heated 2-car garage, circular drive, fenced-in backyard w raised play area & pool design plan. Nature's dream w. in Larchmont! Additional Information: Amenities:Marble Bath,Pedestal Sink,Steam Shower,ParkingFeatures:2 Car Attached,
Sold for $2,800,000
$2,800,000
11 Hidden Green Lane, Larchmont, NY 10538
6beds
5,992sqft
Single Family Residence, Residential
Built in 1964
1.01 Acres Lot
$3,394,700 Zestimate®
$467/sqft
$16,950 Estimated rent
Home value
$3,394,700
$3.12M - $3.70M
$16,950/mo
Zestimate® history
Owner options
List your home for rent
$16,950/mo
Rent Zestimate®
Find your next renter with Zillow Rental Manager. Plus, with online applications, you can quickly screen prospective tenants – for free.
$16,950/mo
Rent Zestimate®
Refinance and save
$18,912/mo
Est. payment
Refinancing to a lower rate could help reduce your monthly payments and save thousands over the life of the loan.
$18,912/mo
Est. payment
Explore your selling options
Work with a Zillow partner agent
Leverage their expertise and Zillow's premium Showcase listings to get your home seen by more buyers.
Get startedList with your own agent
Get your home in front of millions of buyers by listing it on Zillow.
Learn how to do itSell it yourself
Take full control of how buyers see your home on Zillow by listing For Sale by Owner (FSBO).
List your homeWhat's special
Zillow last checked:
Listing updated:
Listed by:
Pollena Forsman 914-420-8665,
Houlihan Lawrence Inc. 914-833-0420
Bought with:
Linda Filby, 40ST0890979
Compass Greater NY, LLC
Source: OneKey® MLS as distributed by MLS GRID,MLS#: H6244587
Facts & features
Interior
Bedrooms & bathrooms
- Bedrooms: 6
- Bathrooms: 6
- Full bathrooms: 6
Other
- Description: Entry vestibule leads to white marble flooring in foyer w.double coat closet; formal dining room; formal living room/FPL; home office w.Pecky Cypress paneling; full bath; game rm/family room; updated dine-in chef's level kitchen w.island & peninsula, Pro appliances, vaulted ceiling breakfast area, door to driveway & SGD to large terrace w outdoor FPL, walk-in pantry; sunroom w slate floor
- Level: First
Other
- Description: Elegant stair w.raised paneling to primary bedroom suite wing w.dual walk-in closets custom fit, 2nd home office w.Calif closet built-outs; luxury spa marble primary bath w.radiant heat, vaulted ceiling, dual WC, steam shower, jetted tub; 2 bedrooms w.shared bath w.dual sink vanity & WC; ensuite bedroom w.marble bath; 2nd ensuite bedroom w.closet & bath w.shower; 2nd laundry closet with LG front load washer/dryer
- Level: Second
Other
- Description: Carpeted playroom w.built-ins & custom toy closet; au pair/guest bedroom #6 with double cedar closet, ensuite bath w. pedestal sink & shower; walk-out door access to back yard; laundry with LG front load washer/dryer & service sink; mudroom off garage with cubbies and coat closet; side door to driveway; attached oversized 2 car heated garage; bonus storage room ideal for future gym, arts & crafts, utility room also offers bonus space, totals approx. 700sf additional
- Level: Lower
Heating
- Forced Air, Radiant
Cooling
- Central Air
Appliances
- Included: Dishwasher, Disposal, Freezer, Microwave, Refrigerator, Gas Water Heater, Wine Refrigerator
Features
- Built-in Features, Cathedral Ceiling(s), Ceiling Fan(s), Chandelier, Chefs Kitchen, Double Vanity, Eat-in Kitchen, Entrance Foyer, Formal Dining, First Floor Full Bath, Granite Counters, Marble Counters, Primary Bathroom, Pantry
- Flooring: Hardwood
- Windows: New Windows
- Basement: Full,Partially Finished,Walk-Out Access
- Attic: Pull Stairs
- Number of fireplaces: 2
Interior area
- Total structure area: 5,992
- Total interior livable area: 5,992 sqft
Property
Parking
- Total spaces: 2
- Parking features: Attached, Heated Garage
Features
- Levels: Two
- Stories: 2
- Patio & porch: Patio
- Fencing: Fenced
Lot
- Size: 1.01 Acres
- Features: Cul-De-Sac, Level, Near Public Transit, Near School, Near Shops, Sprinklers In Front, Sprinklers In Rear
Details
- Parcel number: 3289002000000090000429
Construction
Type & style
- Home type: SingleFamily
- Architectural style: Colonial
- Property subtype: Single Family Residence, Residential
Materials
- HardiPlank Type
Condition
- Year built: 1964
Utilities & green energy
- Sewer: Public Sewer
- Water: Public
- Utilities for property: Trash Collection Public
Community & HOA
Community
- Features: Park
- Security: Security System
HOA
- Has HOA: No
- Amenities included: Park
Location
- Region: Larchmont
Financial & listing details
- Price per square foot: $467/sqft
- Tax assessed value: $2,157,000
- Annual tax amount: $50,314
- Date on market: 5/19/2023
- Listing agreement: Exclusive Right To Sell
- Listing terms: Cash
- Inclusions: Light Fixtures, Oven/Range, Second Dishwasher, Second Refrigerator
- Exclusions: Second Refrigerator, See Remarks, Selected Light Fixtures
Price history
| Date | Event | Price |
|---|---|---|
| 8/15/2023 | Sold | $2,800,000-2.6%$467/sqft |
Source:  OneKey® MLS as distributed by MLS GRID #H6244587 Report a problem OneKey® MLS as distributed by MLS GRID #H6244587 Report a problem | ||
| 6/9/2023 | Pending sale | $2,875,000$480/sqft |
Source: OneKey® MLS as distributed by MLS GRID #H6244587 Report a problem | ||
| 5/19/2023 | Listed for sale | $2,875,000+44.1%$480/sqft |
Source: OneKey® MLS as distributed by MLS GRID #H6244587 Report a problem | ||
| 5/28/2019 | Listing removed | $1,995,000$333/sqft |
Source: Houlihan Lawrence #4905703 Report a problem | ||
| 5/13/2019 | Price change | $1,995,000-12.3%$333/sqft |
Source: Houlihan Lawrence #4905703 Report a problem | ||
| 4/12/2019 | Price change | $2,275,000-2.2%$380/sqft |
Source: Houlihan Lawrence #4905703 Report a problem | ||
| 4/8/2019 | Price change | $2,325,000-6.1%$388/sqft |
Source: Houlihan Lawrence #4905703 Report a problem | ||
| 2/19/2019 | Listed for sale | $2,475,000+35.5%$413/sqft |
Source: Houlihan Lawrence #4905703 Report a problem | ||
| 6/20/2002 | Sold | $1,827,000$305/sqft |
Source: Agent Provided Report a problem | ||
Public tax history
| Year | Property taxes | Tax assessment |
|---|---|---|
| 2025 | -- | $2,617,000 +4% |
| 2024 | -- | $2,516,000 +7% |
| 2023 | -- | $2,351,000 +9% |
| 2022 | -- | $2,157,000 +6% |
| 2021 | -- | $2,035,000 +2% |
| 2020 | -- | $1,995,000 |
| 2019 | -- | $1,995,000 -18.5% |
| 2018 | -- | $2,449,000 |
| 2017 | -- | $2,449,000 +1% |
| 2016 | -- | $2,425,000 |
| 2015 | -- | $2,425,000 +21.3% |
| 2014 | -- | $2,000,000 |
| 2013 | -- | $2,000,000 +4778% |
| 2012 | -- | $41,000 |
| 2011 | -- | $41,000 |
| 2010 | -- | $41,000 |
| 2009 | -- | $41,000 |
| 2008 | -- | $41,000 |
| 2007 | -- | $41,000 |
| 2004 | -- | $41,000 +13.9% |
| 2003 | -- | $36,000 |
| 2002 | -- | $36,000 |
| 2001 | -- | $36,000 |
| 2000 | -- | $36,000 |
| 1999 | -- | $36,000 |
Find assessor info on the county website
Neighborhood: 10538
Nearby homes
- $2,828,7004 bd3 ba3.7k sqft8 Hidden Green Ln, Larchmont, NY 10538Off Market
- $2,595,0005 bd5 ba3.7k sqft9 Hidden Green Ln, Larchmont, NY 10538Sold

- $2,564,7005 bd4 ba3.5k sqft7 Hidden Green Ln, Larchmont, NY 10538Off Market
- $4,031,7005 bd5 ba6.5k sqft8 Hilltop Rd, Larchmont, NY 10538Off Market
- $3,752,0006 bd7 ba5.6k sqft10 Hilltop Rd, Larchmont, NY 10538Sold
- $2,294,5004 bd3 ba2.8k sqft6 Hidden Green Ln, Larchmont, NY 10538Off Market
- $2,107,4004 bd3 ba2.9k sqft5 Hidden Green Ln, Larchmont, NY 10538Off Market
- $3,106,5005 bd3 ba4.1k sqft21 Winged Foot Dr, Larchmont, NY 10538Off Market
Nearby schools
GreatSchools rating
- 8/10Murray Avenue SchoolGrades: K-5Distance: 0.6 mi
- 9/10Hommocks SchoolGrades: 6-8Distance: 1.3 mi
- 8/10Mamaroneck High SchoolGrades: 9-12Distance: 1 mi
Schools provided by the listing agent
- Elementary: Murray Avenue
- Middle: Hommocks
- High: Mamaroneck High School
Source: OneKey® MLS as distributed by MLS GRID. This data may not be complete. We recommend contacting the local school district to confirm school assignments for this home.
Get a cash offer in 3 minutes
Find out how much your home could sell for in as little as 3 minutes with a no-obligation cash offer.
Estimated market value
$3,394,700
Get a cash offer in 3 minutes
Find out how much your home could sell for in as little as 3 minutes with a no-obligation cash offer.
Estimated market value
$3,394,700
- New York
- Westchester County
- Larchmont
- 10538
- 11 Hidden Green Lane
Nearby cities
Nearby zip codes
Other Larchmont Topics
