Skip main navigation
Sold for $695,000
  • $695,000

    10 Horsetrail Ln, Blue Bell, PA 19422

    2beds
    1,830sqft
    Townhouse
    Built in 1986
    4,050 Square Feet Lot
    $723,600 Zestimate®
    $380/sqft
    $3,221 Estimated rent

    Home value

    $723,600

    $673,000 - $781,000

    $3,221/mo

    Zestimate® history
    Loading
    Loading...

    Owner options

    List your home for rent

    $3,221/mo

    Rent Zestimate®

    Find your next renter with Zillow Rental Manager. Plus, with online applications, you can quickly screen prospective tenants – for free.

    Learn more

    $3,221/mo

    Rent Zestimate®

    Refinance and save

    $5,001/mo

    Est. payment

    Refinancing to a lower rate could help reduce your monthly payments and save thousands over the life of the loan.

    See today's rates

    $5,001/mo

    Est. payment

    Explore your selling options

    Work with a Zillow partner agent

    Leverage their expertise and Zillow's premium Showcase listings to get your home seen by more buyers.

    Get started

    List with your own agent

    Get your home in front of millions of buyers by listing it on Zillow.

    Learn how to do it

    Sell it yourself

    Take full control of how buyers see your home on Zillow by listing For Sale by Owner (FSBO).

    List your home

    What's special

    Gas fireplacePrivate patio areaCommunity gardenTennis courtFinished basementBreakfast areaHardwood floors
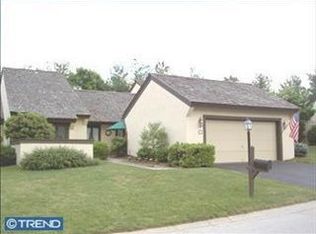
    If you are ready to downsize, then 10 Horsetrail Lane in Whitpain Farm, is ready for you to move right in! Whitpain Farm is a lovely, walkable, landscaped, 55 plus community in Blue Bell. This two Bedroom, two bath home is immaculate and well maintained. The living room and bedrooms are carpeted (in great condition) but have hardwood floors underneath. The living room has a gas fireplace and a walkout to a spacious covered patio. The full dining room has hardwood floors and a sliding door to the patio and plenty of room for family dinners. The kitchen is light and bright with skylights, a breakfast area and access to another patio. The primary bedroom is carpeted with 2 walk-in closets and its own private patio area. The primary bath has two sinks, a walk-in shower and a tub. The second bedroom is carpeted and has plenty of closet space. Enjoy a good book or magazine sitting on the window seat. Both bedrooms have ceiling fans. Storage is wonderful in the finished basement. There is a pool, tennis court and Manor House and it is a gated community. No more shoveling snow, mowing the lawn or cleaning your pool! If gardening is your thing, there is a community garden, where you can plant your vegetables and flowers. So, if you are ready to downsize and not compromise your lifestyle, 10 Horsetrail Lane is ready for you!

    Zillow last checked:

    Listing updated:

    Listed by:

    Mimi Morrow 215-840-9592,

    BHHS Fox & Roach-Chestnut Hill

    Bought with:

    Jeff Palmer, RS325817

    BHHS Fox & Roach-Blue Bell

    Source: Bright MLS,MLS#: PAMC2121740MLS Logo

    Facts & features

    Interior

    Bedrooms & bathrooms
    • Bedrooms: 2
    • Bathrooms: 2
    • Full bathrooms: 2
    • Main level bathrooms: 2
    • Main level bedrooms: 2
    Rooms
    • Room types: Living Room, Dining Room, Primary Bedroom, Kitchen, Bedroom 1, Other, Attic
    Primary bedroom
    • Level: Main
    • Area: 192 Square Feet
    • Dimensions: 12 X 16
    Primary bedroom
    • Features: Primary Bedroom - Dressing Area, Walk-In Closet(s)
    • Level: Unspecified
    Bedroom 1
    • Level: Main
    • Area: 180 Square Feet
    • Dimensions: 12 X 15
    Other
    • Features: Attic - Access Panel
    • Level: Unspecified
    Dining room
    • Level: Main
    • Area: 180 Square Feet
    • Dimensions: 12 X 15
    Kitchen
    • Features: Kitchen - Electric Cooking, Pantry
    • Level: Main
    • Area: 117 Square Feet
    • Dimensions: 9 X 13
    Living room
    • Level: Main
    • Area: 300 Square Feet
    • Dimensions: 15 X 20
    Other
    • Description: FOYER
    • Level: Main
    • Area: 112 Square Feet
    • Dimensions: 16 X 7
    Other
    • Description: BRKFST
    • Level: Main
    • Area: 99 Square Feet
    • Dimensions: 11 X 9
    Heating
    • Forced Air, Natural Gas
    Cooling
    • Central Air, Natural Gas
    Appliances
    • Included: Built-In Range, Self Cleaning Oven, Dishwasher, Disposal, Gas Water Heater
    • Laundry: Main Level
    Features
    • Primary Bath(s), Butlers Pantry, Ceiling Fan(s), Bathroom - Stall Shower, Dining Area
    • Flooring: Wood, Tile/Brick
    • Windows: Skylight(s)
    • Basement: Full,Unfinished
    • Number of fireplaces: 1
    Interior area
    • Total structure area: 1,830
    • Total interior livable area: 1,830 sqft
    • Finished area above ground: 1,830
    • Finished area below ground: 0

    Property

    Parking
    • Total spaces: 2
    • Parking features: Garage Door Opener, Driveway, Attached, Other
    • Attached garage spaces: 2
    • Has uncovered spaces: Yes
    Accessibility
    • Accessibility features: None
    Features
    • Levels: One
    • Stories: 1
    • Patio & porch: Deck, Patio
    • Exterior features: Tennis Court(s)
    • Pool features: Community
    Lot
    • Size: 4,050 Square Feet
    • Dimensions: 45.00 x 0.00
    • Features: Level
    Details
    • Additional structures: Above Grade, Below Grade
    • Parcel number: 660002813181
    • Zoning: R8
    • Special conditions: Standard

    Construction

    Type & style
    • Home type: Townhouse
    • Architectural style: Other
    • Property subtype: Townhouse
    Materials
    • Stucco
    • Foundation: Block
    • Roof: Wood
    Condition
    • New construction: No
    • Year built: 1986
    Details
    • Builder model: WHITPAIN

    Utilities & green energy

    • Electric: Circuit Breakers
    • Sewer: Public Sewer
    • Water: Public
    • Utilities for property: Cable Connected

    Community & HOA

    Community
    • Security: Security System
    • Senior community: Yes
    • Subdivision: Whitpain Farm
    HOA
    • Has HOA: Yes
    • Amenities included: Pool, Tennis Court(s), Clubhouse
    • Services included: Pool(s), Common Area Maintenance, Maintenance Structure, Maintenance Grounds, Snow Removal, Trash
    • HOA fee: $552 monthly
    Location
    • Region: Blue Bell
    • Municipality: WHITPAIN TWP

    Financial & listing details

    • Price per square foot: $380/sqft
    • Tax assessed value: $177,800
    • Annual tax amount: $5,744
    • Date on market: 11/1/2024
    • Listing agreement: Exclusive Right To Sell
    • Listing terms: Cash,Conventional
    • Inclusions: Washer, Dryer, Refrigerator As Is Condition
    • Ownership: Fee Simple

    Price history

    DateEventPrice
    12/19/2024Sold$695,000-0.7%$380/sqft
    Source: Bright MLS #PAMC2121740 Report a problem
    11/27/2024Pending sale$699,900$382/sqft
    Source: Bright MLS #PAMC2121740 Report a problem
    11/8/2024Contingent$699,900$382/sqft
    Source: Bright MLS #PAMC2121740 Report a problem
    11/1/2024Listed for sale$699,900+72.8%$382/sqft
    Source: Bright MLS #PAMC2121740 Report a problem
    3/3/2005Sold$405,000$221/sqft
    Source: Public Record Report a problem

    Public tax history

    YearProperty taxesTax assessment
    2025$5,814 +8%$177,800
    2024$5,383 $177,800
    2023$5,383 +3.6%$177,800
    2022$5,198 +3.1%$177,800
    2021$5,039 +2.5%$177,800
    2020$4,914 +2.1%$177,800
    2019$4,813 +2.2%$177,800
    2018$4,709 +4.1%$177,800
    2017$4,525 +2.1%$177,800
    2016$4,431 +2.6%$177,800
    2015$4,317 +0%$177,800
    2014$4,316 $177,800
    2013$4,316 $177,800
    2012$4,316 +3.1%$177,800
    2011$4,186 +4.8%$177,800
    2010$3,994 -21.5%$177,800 -21.3%
    2009$5,088 +3%$226,000
    2008$4,939 +1.9%--
    2007$4,848 -0.5%--
    2006$4,870 +4.1%--
    2005$4,678 +4.2%--
    2004$4,491 +10%--
    2003$4,082 +3.9%--
    2002$3,928 +4.6%--
    2000$3,757 -1.2%--
    1999$3,803 --
    Find assessor info on the county website

    Neighborhood: 19422

    Nearby schools

    GreatSchools rating
    Schools provided by the listing agent
    • District: Wissahickon

    Source: Bright MLS. This data may not be complete. We recommend contacting the local school district to confirm school assignments for this home.

    Get a cash offer in 3 minutes
    Find out how much your home could sell for in as little as 3 minutes with a no-obligation cash offer.
    Estimated market value
    $723,600
    Get a cash offer in 3 minutes
    Find out how much your home could sell for in as little as 3 minutes with a no-obligation cash offer.
    Estimated market value
    $723,600