Skip main navigation
Off market
  • $926,000

    5 Horsetrail Ln, Blue Bell, PA 19422

    2beds
    2,758sqft
    Unknown
    Built in 1986
    -- sqft lot
    $926,000 Zestimate®
    $336/sqft
    $2,738 Estimated rent

    Home value

    $926,000

    $852,000 - $1.02M

    $2,738/mo

    Zestimate® history
    Loading
    Loading...

    Owner options

    List your home for rent

    $2,738/mo

    Rent Zestimate®

    Find your next renter with Zillow Rental Manager. Plus, with online applications, you can quickly screen prospective tenants – for free.

    Learn more

    $2,738/mo

    Rent Zestimate®

    Refinance and save

    $5,992/mo

    Est. payment

    Refinancing to a lower rate could help reduce your monthly payments and save thousands over the life of the loan.

    See today's rates

    $5,992/mo

    Est. payment

    Explore your selling options

    Work with a Zillow partner agent

    Leverage their expertise and Zillow's premium Showcase listings to get your home seen by more buyers.

    Get started

    List with your own agent

    Get your home in front of millions of buyers by listing it on Zillow.

    Learn how to do it

    Sell it yourself

    Take full control of how buyers see your home on Zillow by listing For Sale by Owner (FSBO).

    List your home

    What's special

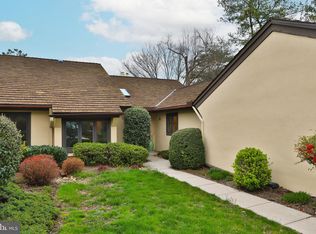
    Welcome to this gracious 2,758 sq ft Blue Bell model in Blue Bell's popular Whitpain Farm community. Beautiful wood parquet floors enhance the foyer, living room, dining room and den in this special home. The inviting foyer opens to a well-appointed den on the left with built-ins, fireplace, wet bar, large window seat and closet. The bedrooms are also on the left side of the home. The Primary suite includes a 12x5 dressing area with vanity in addition to a large walk-in closet and two double door closets. The bathroom has a large walk-in shower, soaking tub, matching vanities, and a private toilet room. A hallway to the second bedroom has a linen closet and full bathroom. Straight from the foyer is the expansive living room, with a fireplace and double doors which open to a covered patio and net protected pond, ready for your new koi. The living room opens to the dining room with plenty of room to host guests, a bonus closet for your serving pieces and glass sliders that open to a second patio. The kitchen offers a terrific layout for cabinetry, an island and appliances. The adjacent breakfast room opens to a green house which can easily be converted to a sunroom. Between the kitchen and two-car garage is a large laundry and mud room. The garage has an epoxy floor and attractive daylight door. The basement is dry, having been professionally improved, with enough storage to take the stress out of downsizing. A walk-in coat closet and powder room off the foyer complete this large, special home. The HOA includes security gate, outdoor pool, tennis, manor home, lawn care, snow removal and exterior home maintenance. Whitpain Farm is a lovely community with homes nestled in nature to provide a serene, comfortable lifestyle.

    This property is off market, which means it's not currently listed for sale or rent on Zillow. This may be different from what's available on other websites or public sources.

    Facts & features

    Interior

    Bedrooms & bathrooms
    • Bedrooms: 2
    • Bathrooms: 3
    • Full bathrooms: 2
    • 1/2 bathrooms: 1
    Heating
    • Forced air
    Cooling
    • Central
    Features
    • Flooring: Carpet, Hardwood
    • Has fireplace: Yes
    Interior area
    • Total interior livable area: 2,758 sqft

    Property

    Parking
    • Parking features: Garage - Attached
    Features
    • Exterior features: Stucco
    Lot
    • Size: 6,098 Square Feet
    Details
    • Parcel number: 660002813082

    Construction

    Type & style
    • Home type: Unknown
    Materials
    • Roof: Other
    Condition
    • Year built: 1986

    Community & HOA

    HOA
    • Has HOA: Yes
    • HOA fee: $63 monthly
    Location
    • Region: Blue Bell

    Financial & listing details

    • Price per square foot: $336/sqft
    • Tax assessed value: $273,800
    • Annual tax amount: $8,953

    Price history

    DateEventPrice
    5/31/2023Sold$737,500-1.7%$267/sqft
    Source: Bright MLS #PAMC2064164 Report a problem
    5/31/2023Pending sale$750,000$272/sqft
    Source: Bright MLS #PAMC2064164 Report a problem
    3/14/2023Contingent$750,000$272/sqft
    Source: Bright MLS #PAMC2064164 Report a problem
    3/7/2023Listed for sale$750,000+76.5%$272/sqft
    Source: Bright MLS #PAMC2064164 Report a problem
    6/23/1995Sold$425,000$154/sqft
    Source: Public Record Report a problem

    Public tax history

    YearProperty taxesTax assessment
    2025$8,953 +8%$273,800
    2024$8,290 $273,800
    2023$8,290 +3.6%$273,800
    2022$8,004 +3.1%$273,800
    2021$7,760 +2.5%$273,800
    2020$7,568 +2.1%$273,800
    2019$7,411 +2.2%$273,800
    2018$7,253 +4.1%$273,800
    2017$6,968 +2.1%$273,800
    2016$6,823 +2.6%$273,800
    2015$6,649 +0%$273,800
    2014$6,647 $273,800
    2013$6,647 $273,800
    2012$6,647 +3.1%$273,800
    2011$6,447 +4.8%$273,800
    2010$6,151 -0.2%$273,800
    2009$6,164 +3%$273,800
    2008$5,984 -34.3%--
    2007$9,114 -0.4%--
    2006$9,155 +4.1%--
    2005$8,794 +4.1%--
    2004$8,444 +10%--
    2003$7,676 +3.9%--
    2002$7,387 +4.5%--
    2000$7,066 -1.2%--
    1999$7,153 --
    Find assessor info on the county website

    Neighborhood: 19422

    Nearby schools

    GreatSchools rating
    Schools provided by the listing agent
    • District: WISSAHICKON

    Source: The MLS. This data may not be complete. We recommend contacting the local school district to confirm school assignments for this home.

    Get pre-qualified for a loan
    At Zillow Home Loans, we can pre-qualify you in as little as 5 minutes with no impact to your credit score.

    An equal housing lender. NMLS #10287.