Ready to simplify and enjoy the next chapter? Welcome to Westchester Colony Club, a sought-after 55+ cul-de-sac community in Nashua offering true single-level, less maintenance living — no more shovels and no more stairs! This beautifully maintained 3-bedroom, 2-bath detached condo with a two-car attached garage offers the space you want with the ease you deserve. Vaulted and tray ceilings with crown molding and rich millwork detail, bathed in natural light, create a bright, open space that feels both refined and inviting The updated eat-in kitchen features a vaulted ceiling with recessed lighting, hardwood flooring, granite countertops, white maple cabinetry, stainless steel appliances, and island seating — perfect for everyday living or casual entertaining. The living room includes a tray ceiling with crown molding, hardwood floors, custom bookcase built-ins, and a gas fireplace with blower. The primary suite offers a tray ceiling with crown molding, dual closets and a spacious private bath with soaking tub and separate shower. Two additional bedrooms provide flexibility for guests, hobbies, or a home office. First-floor laundry and guest/2nd full bath offer convenience. A full unfinished basement offers excellent storage. Recent improvements include a new roof (2025), kitchen remodel (2022), heating system & garage door (2020), and hot water heater (2021). Surrounded by conservation land yet only minutes to the convenience of nearby shopping, dining, medical facilities, and rail trail access. Minutes from the Nashua River Rail Trail and 7 minutes from Tara Commons. What does the homeowner love about living here? Location, location, location and it's beautiful and quiet setting. *Sunday Open House Canceled*
Closed
Listed by: Keller Williams Gateway Realty/Salem • Catherine Zerba
Bought with: Keller Williams Gateway Realty/Salem
$650,000
10 Houston Drive #10, Nashua, NH 03062
3beds
1,727sqft
Condominium
Built in 2002
-- sqft lot
$652,300 Zestimate®
$376/sqft
$3,261 Estimated rent
Home value
$652,300
$600,000 - $704,000
$3,261/mo
Zestimate® history
Owner options
List your home for rent
$3,261/mo
Rent Zestimate®
Find your next renter with Zillow Rental Manager. Plus, with online applications, you can quickly screen prospective tenants – for free.
$3,261/mo
Rent Zestimate®
Refinance and save
$3,566/mo
Est. payment
Refinancing to a lower rate could help reduce your monthly payments and save thousands over the life of the loan.
$3,566/mo
Est. payment
Explore your selling options
Work with a Zillow partner agent
Leverage their expertise and Zillow's premium Showcase listings to get your home seen by more buyers.
Get startedList with your own agent
Get your home in front of millions of buyers by listing it on Zillow.
Learn how to do itSell it yourself
Take full control of how buyers see your home on Zillow by listing For Sale by Owner (FSBO).
List your homeWhat's special
Two-car attached garageFirst-floor laundrySingle-level less maintenance livingUpdated eat-in kitchenHardwood floorsHardwood flooringStainless steel appliances
Zillow last checked:
Listing updated:
Listed by:
Catherine Zerba,
Keller Williams Gateway Realty/Salem 603-912-5470
Bought with:
Catherine Zerba
Keller Williams Gateway Realty/Salem
Source: PrimeMLS,MLS#: 5077088
Facts & features
Interior
Bedrooms & bathrooms
- Bedrooms: 3
- Bathrooms: 2
- Full bathrooms: 2
Heating
- Natural Gas, Forced Air
Cooling
- Central Air
Appliances
- Included: Dishwasher, Dryer, Freezer, Microwave, Refrigerator, Washer, Electric Stove
- Laundry: 1st Floor Laundry
Features
- Primary BR w/ BA
- Flooring: Carpet, Hardwood, Tile
- Windows: Blinds
- Basement: Concrete,Concrete Floor,Storage Space,Unfinished,Interior Access,Exterior Entry,Interior Entry
- Number of fireplaces: 1
- Fireplace features: Gas, 1 Fireplace
Interior area
- Total structure area: 3,266
- Total interior livable area: 1,727 sqft
- Finished area above ground: 1,727
- Finished area below ground: 0
Property
Parking
- Total spaces: 2
- Parking features: Paved
- Garage spaces: 2
Accessibility
- Accessibility features: 1st Floor Bedroom, 1st Floor Full Bathroom, Grab Bars in Bathroom, One-Level Home
Features
- Levels: One
- Stories: 1
- Patio & porch: Patio
Lot
- Features: Condo Development, Conserved Land, Curbing, Landscaped, Level, Street Lights, Subdivided, Trail/Near Trail
Details
- Zoning description: Res
Construction
Type & style
- Home type: Condo
- Architectural style: Ranch
- Property subtype: Condominium
Materials
- Wood Frame, Vinyl Siding
- Foundation: Concrete
- Roof: Architectural Shingle
Condition
- New construction: No
- Year built: 2002
Utilities & green energy
- Electric: 200+ Amp Service
- Sewer: Metered, Public Sewer
- Utilities for property: Other
Community & HOA
HOA
- Services included: Maintenance Grounds, Other, Plowing, Trash
- Additional fee info: Fee: $390
Location
- Region: Nashua
Financial & listing details
- Price per square foot: $376/sqft
- Annual tax amount: $9,609
- Date on market: 2/19/2026
- Road surface type: Paved
Price history
| Date | Event | Price |
|---|---|---|
| 4/28/2026 | Sold | $650,000+2.4%$376/sqft |
Source:  PrimeMLS #5077088 Report a problem PrimeMLS #5077088 Report a problem | ||
| 3/18/2026 | Pending sale | $635,000$368/sqft |
Source: PrimeMLS #5077088 Report a problem | ||
| 2/23/2026 | Contingent | $635,000$368/sqft |
Source: PrimeMLS #5077088 Report a problem | ||
| 2/19/2026 | Listed for sale | $635,000$368/sqft |
Source: PrimeMLS #5077088 Report a problem | ||
Public tax history
Tax history is unavailable.
Neighborhood: 03062
Nearby homes
- $600,0003 bd2 ba2.4k sqft8 Houston Dr, Nashua, NH 03062Sold
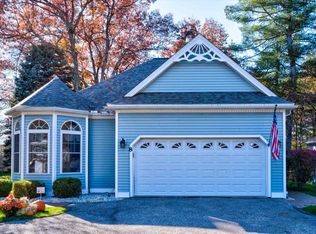
- $683,5004 bd2 ba1.7k sqft4 Houston Dr, Nashua, NH 03062Off Market
- $654,3003 bd2 ba1.7k sqft5 Houston Dr, Nashua, NH 03062Off Market
- $684,4003 bd1 ba2.7k sqft6 Houston Dr, Nashua, NH 03062Off Market
- $648,3003 bd2 ba1.7k sqft1 Houston Dr, Nashua, NH 03062Off Market
- $---- bd-- ba-- sqft4 Houston Dr, Nashua, NH 03062Off Market
- $566,9003 bd2 ba1.7k sqft5 Houston Dr #5, Nashua, NH 03062Off Market
- $650,2003 bd2 ba1.7k sqft3 Houston Dr, Nashua, NH 03062Off Market
Nearby schools
GreatSchools rating
- 8/10Main Dunstable SchoolGrades: K-5Distance: 0.3 mi
- NABrian S. McCarthy Middle SchoolGrades: 6-8Distance: 0.7 mi
- 7/10Nashua High School SouthGrades: 9-12Distance: 2.6 mi
Get a cash offer in 3 minutes
Find out how much your home could sell for in as little as 3 minutes with a no-obligation cash offer.
Estimated market value
$652,300
Get a cash offer in 3 minutes
Find out how much your home could sell for in as little as 3 minutes with a no-obligation cash offer.
Estimated market value
$652,300
- New Hampshire
- Hillsborough County
- Nashua
- 03062
- 10 Houston Drive Unit 10
Nearby cities
Nearby zip codes
Other Nashua Topics
