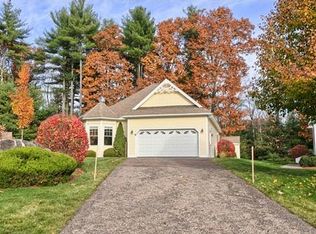
Looking for one-level living in a quaint & elegant 55+ community? This is your rare opportunity to own in the sought-after Westchester Colony Club! Never mow your lawn or plow snow again! This detached condo is "like new" with nothing to do but settle in to your new abode just in time for the holidays. You'll be wow'd the moment you step in. Set back, this is arguably the best lot in the neighborhood. Recent updates include a new roof, new furnace, new flooring just to name a few! List of all improvements attached. The flow of this home is perfect for entertaining. You'll immediately notice the natural light flowing throughout. You'll fall in love at every turn, starting as you enter straight from the attached 2 car garage to your eat-in-kitchen boasting soaring 10' ceilings, new quartz counters & new stainless appliances. Gorgeous palladian windows wrap around the turret-style space perfect for a quiet sitting area for morning coffee. The spacious family room with built ins, wood flooring, & a cozy gas fireplace offers a wonderful, open gathering space just off the kitchen. The primary ensuite is the perfect retreat with a laundry area, private bath with soaking tub and separate shower. You'll also find two other bedrooms and another full bath. The walk-out finished basement space is a great surprise! Use it how you wish - exercise space/office space/rec room. Separate storage space is a plus. Minutes to Route 3, Mass Border, all you need. Showings start Fri, Nov 3.
Closed
Zillow last checked:
Listing updated:
Bought with:
Linda Moreau
EXP Realty
Source: PrimeMLS,MLS#: 4976598
Price history
| Date | Event | Price |
|---|---|---|
| 12/28/2023 | Sold | $600,000$245/sqft |
Source:  PrimeMLS #4976598 Report a problem PrimeMLS #4976598 Report a problem | ||
| 11/8/2023 | Contingent | $600,000$245/sqft |
Source: PrimeMLS #4976596 Report a problem | ||
| 11/3/2023 | Listed for sale | $600,000+47.8%$245/sqft |
Source: PrimeMLS #4976596 Report a problem | ||
| 5/27/2020 | Sold | $406,000-1.2%$166/sqft |
Source: PrimeMLS #4800961 Report a problem | ||
| 4/10/2020 | Listed for sale | $411,000+32.6%$168/sqft |
Source: BHHS Verani Nashua #4800961 Report a problem | ||
| 10/29/2012 | Sold | $310,000+0%$127/sqft |
Source: Public Record Report a problem | ||
| 8/25/2012 | Listed for sale | $309,999$127/sqft |
Source: RE/MAX Properties #4181280 Report a problem | ||

Get a cash offer in 3 minutes
Find out how much your home could sell for in as little as 3 minutes with a no-obligation cash offer.
Estimated market value
$659,800
