Exquisite home nestled on a large and secluded lot, just a stone's throw away from the renowned Mountain Park Recreation Center. With its charming curb appeal and tranquil surroundings, this property is an absolute gem! Step inside to discover the true beauty of this residence, featuring gleaming hardwood floors that add warmth and elegance throughout the main living areas. The heart of the home boasts an updated kitchen, thoughtfully designed with quartz counters, an inviting island, and an abundance of cabinets that provide ample storage space. Cooking enthusiasts will delight in the top-of-the-line Wolf 8-burner gas range and stainless steel appliances, while the cozy eating area is perfect for casual meals along with a formal dining room. Sunlight floods the interior through large windows, creating a welcoming and vibrant atmosphere. The main floor offers convenience with the primary bedroom complete with an en-suite bath and a generously sized walk-in closet. Upstairs, you'll find three more spacious bedrooms, a full bathroom and an expansive storage room. Downstairs you will find a separate living space boasting a full second kitchen, making it ideal for multi-generational living or hosting guests. The living room, complemented by a cozy fireplace, creates an inviting ambiance for relaxation and entertainment. Additionally, a family room, a bedroom, and wine storage complete the lower level's allure. The outdoor living space is equally impressive, with a back deck perfect for hosting gatherings and enjoying the company of friends. The backyard is surrounded by a lush canopy of trees, providing complete privacy and a serene setting. Mountain Park offers a wealth of recreational amenities, including numerous parks, picturesque walking paths, tennis courts, swimming pools, and a fitness center, ensuring there's never a dull moment for residents seeking an active lifestyle.
Sold
$1,150,000
10 Independence Ave, Lake Oswego, OR 97035
4beds
4,192sqft
Residential, Single Family Residence
Built in 1969
0.27 Acres Lot
$1,206,900 Zestimate®
$274/sqft
$5,481 Estimated rent
Home value
$1,206,900
$1.12M - $1.30M
$5,481/mo
Zestimate® history
Owner options
List your home for rent
$5,481/mo
Rent Zestimate®
Find your next renter with Zillow Rental Manager. Plus, with online applications, you can quickly screen prospective tenants – for free.
$5,481/mo
Rent Zestimate®
Refinance and save
$6,209/mo
Est. payment
Refinancing to a lower rate could help reduce your monthly payments and save thousands over the life of the loan.
$6,209/mo
Est. payment
Explore your selling options
Work with a Zillow partner agent
Leverage their expertise and Zillow's premium Showcase listings to get your home seen by more buyers.
Get startedList with your own agent
Get your home in front of millions of buyers by listing it on Zillow.
Learn how to do itSell it yourself
Take full control of how buyers see your home on Zillow by listing For Sale by Owner (FSBO).
List your homeWhat's special
Tranquil surroundingsSeparate living spaceOutdoor living spaceInviting islandSwimming poolsCozy eating areaWine storage
Zillow last checked:
Listing updated:
Listed by:
Whitney Parker 503-891-8962,
Redfin
Bought with:
Brenda Sweetnam- Liguore
John L Scott Portland SW
Source: RMLS (OR),MLS#: 23695174
Facts & features
Interior
Bedrooms & bathrooms
- Bedrooms: 4
- Bathrooms: 4
- Full bathrooms: 3
- Partial bathrooms: 1
- Main level bathrooms: 2
Rooms
- Room types: Bedroom 4, Laundry, Bonus Room, Bedroom 2, Bedroom 3, Dining Room, Family Room, Kitchen, Living Room, Primary Bedroom
Primary bedroom
- Features: Hardwood Floors, Double Closet, Suite, Walkin Closet
- Level: Main
- Area: 238
- Dimensions: 14 x 17
Bedroom 2
- Features: Closet, Wallto Wall Carpet
- Level: Upper
- Area: 210
- Dimensions: 14 x 15
Bedroom 3
- Features: Closet, Wallto Wall Carpet
- Level: Upper
- Area: 216
- Dimensions: 12 x 18
Bedroom 4
- Features: Closet, Wallto Wall Carpet
- Level: Upper
- Area: 216
- Dimensions: 12 x 18
Dining room
- Features: Formal, Hardwood Floors
- Level: Main
- Area: 264
- Dimensions: 24 x 11
Family room
- Features: Family Room Kitchen Combo, Fireplace, Kitchen
- Level: Lower
- Area: 722
- Dimensions: 38 x 19
Kitchen
- Features: Gas Appliances, Gourmet Kitchen, Hardwood Floors, Island, Quartz
- Level: Main
- Area: 182
- Width: 14
Living room
- Features: Fireplace, Hardwood Floors
- Level: Main
- Area: 345
- Dimensions: 23 x 15
Heating
- Forced Air, Fireplace(s)
Cooling
- Central Air
Appliances
- Included: Dishwasher, Disposal, Free-Standing Range, Gas Appliances, Microwave, Plumbed For Ice Maker, Stainless Steel Appliance(s), Gas Water Heater
- Laundry: Laundry Room
Features
- High Ceilings, Quartz, Closet, Built-in Features, Formal, Family Room Kitchen Combo, Kitchen, Gourmet Kitchen, Kitchen Island, Double Closet, Suite, Walk-In Closet(s)
- Flooring: Hardwood, Tile, Wall to Wall Carpet
- Windows: Double Pane Windows, Vinyl Frames
- Basement: Daylight,Finished
- Number of fireplaces: 2
- Fireplace features: Gas, Wood Burning
Interior area
- Total structure area: 4,192
- Total interior livable area: 4,192 sqft
Property
Parking
- Total spaces: 2
- Parking features: Garage Door Opener, Attached
- Attached garage spaces: 2
Accessibility
- Accessibility features: Caregiver Quarters, Main Floor Bedroom Bath, Natural Lighting, Utility Room On Main, Accessibility
Features
- Levels: Two
- Stories: 3
- Patio & porch: Deck, Patio, Porch
- Spa features: Association
Lot
- Size: 0.27 Acres
- Features: Level, Private, Trees, SqFt 10000 to 14999
Details
- Additional structures: SeparateLivingQuartersApartmentAuxLivingUnit
- Parcel number: 00211265
Construction
Type & style
- Home type: SingleFamily
- Architectural style: Custom Style
- Property subtype: Residential, Single Family Residence
Materials
- Brick, Stucco
- Roof: Composition
Condition
- Updated/Remodeled
- New construction: No
- Year built: 1969
Utilities & green energy
- Gas: Gas
- Sewer: Public Sewer
- Water: Public
Community & HOA
HOA
- Has HOA: Yes
- Amenities included: Athletic Court, Basketball Court, Commons, Gym, Lap Pool, Pool, Recreation Facilities, Sauna, Spa Hot Tub, Tennis Court, Weight Room
- HOA fee: $552 semi-annually
Location
- Region: Lake Oswego
Financial & listing details
- Price per square foot: $274/sqft
- Tax assessed value: $1,108,118
- Annual tax amount: $9,758
- Date on market: 7/20/2023
- Cumulative days on market: 70 days
- Listing terms: Cash,Conventional
- Road surface type: Paved
Price history
| Date | Event | Price |
|---|---|---|
| 10/27/2023 | Sold | $1,150,000$274/sqft |
Source:  RMLS (OR) #23695174 Report a problem RMLS (OR) #23695174 Report a problem | ||
| 9/29/2023 | Pending sale | $1,150,000$274/sqft |
Source: RMLS (OR) #23695174 Report a problem | ||
| 8/11/2023 | Price change | $1,150,000-3.8%$274/sqft |
Source: RMLS (OR) #23695174 Report a problem | ||
| 7/20/2023 | Listed for sale | $1,195,000+165.6%$285/sqft |
Source: RMLS (OR) #23695174 Report a problem | ||
| 4/18/2000 | Sold | $449,900$107/sqft |
Source: Public Record Report a problem | ||
Public tax history
| Year | Property taxes | Tax assessment |
|---|---|---|
| 2025 | $10,945 +5.6% | $569,937 +5.9% |
| 2024 | $10,362 +3% | $538,187 +3% |
| 2023 | $10,057 +3.1% | $522,512 +3% |
| 2022 | $9,759 +8.3% | $507,294 +3% |
| 2021 | $9,013 +2.6% | $492,519 +3% |
| 2020 | $8,787 +2.5% | $478,174 +3% |
| 2019 | $8,571 +5.2% | $464,247 +3% |
| 2018 | $8,151 | $450,725 +3% |
| 2017 | $8,151 +18.7% | $437,597 +7.4% |
| 2016 | $6,865 | $407,343 +3% |
| 2015 | $6,865 +3.5% | $395,479 +3% |
| 2014 | $6,632 +5.1% | $383,960 +3% |
| 2013 | $6,312 +2.1% | $372,777 +3% |
| 2012 | $6,180 +2.5% | $361,919 +3% |
| 2011 | $6,032 +1.7% | $351,378 +3% |
| 2010 | $5,930 +1.1% | $341,144 +3% |
| 2009 | $5,868 +6.7% | $331,208 +3% |
| 2008 | $5,500 +4.6% | $321,561 +3% |
| 2007 | $5,258 +4.3% | $312,195 +3% |
| 2006 | $5,040 +0.3% | $303,102 +3% |
| 2005 | $5,025 +4.1% | $294,274 +3% |
| 2004 | $4,829 +4.9% | $285,703 +3% |
| 2003 | $4,605 +4.4% | $277,382 +3% |
| 2002 | $4,411 +1.9% | $269,303 +3% |
| 2001 | $4,329 +12.6% | $261,459 +3% |
| 2000 | $3,844 | $253,844 |
Find assessor info on the county website
Neighborhood: Mountain Park
Nearby homes
- $743,9004 bd2 ba2.1k sqft8 Independence Ave, Lake Oswego, OR 97035Off Market
- $815,0004 bd4 ba2.9k sqft12 Independence Ave, Lake Oswego, OR 97035Sold
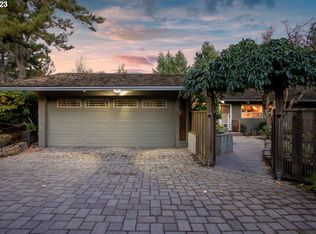
- $936,5004 bd4 ba3.7k sqft4 Independence Ave, Lake Oswego, OR 97035Off Market
- $1,014,4003 bd2 ba2.5k sqft6 Independence Ave, Lake Oswego, OR 97035Off Market
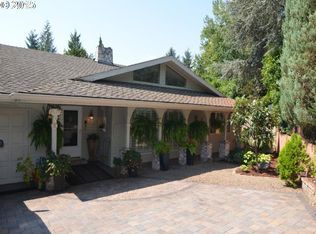
- $986,0005 bd3 ba3.2k sqft14 Independence Ave, Lake Oswego, OR 97035Off Market
- $968,4005 bd3 ba3.4k sqft2 Independence Ave, Lake Oswego, OR 97035Off Market
- $945,200-- bd-- ba-- sqft91 Kerr Pkwy, Lake Oswego, OR 97035Off Market
- $1,102,5005 bd3 ba3.9k sqft16 Independence Ave, Lake Oswego, OR 97035Off Market
Nearby schools
GreatSchools rating
- 8/10Oak Creek Elementary SchoolGrades: K-5Distance: 0.7 mi
- 8/10Lake Oswego Junior High SchoolGrades: 6-8Distance: 0.7 mi
- 10/10Lake Oswego Senior High SchoolGrades: 9-12Distance: 0.6 mi
Schools provided by the listing agent
- Elementary: Oak Creek
- Middle: Lake Oswego
- High: Lake Oswego
Source: RMLS (OR). This data may not be complete. We recommend contacting the local school district to confirm school assignments for this home.
Get a cash offer in 3 minutes
Find out how much your home could sell for in as little as 3 minutes with a no-obligation cash offer.
Estimated market value
$1,206,900
Get a cash offer in 3 minutes
Find out how much your home could sell for in as little as 3 minutes with a no-obligation cash offer.
Estimated market value
$1,206,900
- Oregon
- Clackamas County
- Lake Oswego
- 97035
- Mountain Park
- 10 Independence Ave
