Walk into this home and be amazed by the beautiful architecture and custom woodworking throughout. As you step inside, you will be captivated by the vaulted ceilings, exposed beams, and large new windows pouring in the natural light. Tile floors lead you into your chef's kitchen with both granite and quartz countertops, stainless steel appliances, and an abundance of storage space. Off the kitchen, you will find a sunroom, a spacious living room with hardwood floors, and a gas fireplace. Walk down the hall and find your main floor primary bedroom with its own private deck, a remodeled spa-like bathroom, and a flex space that is great for a home office or a fifth bedroom. Descend downstairs and be impressed by three additional bedrooms, a bonus room with new windows, a gas fireplace, and a second full kitchen, which is perfect for multigenerational living or a potential ADU. Step outside and take in the tranquil setting from either of your newly refinished decks and enjoy your private backyard with an array of fruit trees as well as mature landscaping in the many yard areas. Appreciate all that Mountain Park has to offer, including top rated schools, multiple walking trails, dog parks, recreational centers, and much more!
Sold
$815,000
12 Independence Ave, Lake Oswego, OR 97035
4beds
2,994sqft
Residential, Single Family Residence
Built in 1969
0.28 Acres Lot
$1,106,500 Zestimate®
$272/sqft
$4,320 Estimated rent
Home value
$1,106,500
$1.01M - $1.23M
$4,320/mo
Zestimate® history
Owner options
List your home for rent
$4,320/mo
Rent Zestimate®
Find your next renter with Zillow Rental Manager. Plus, with online applications, you can quickly screen prospective tenants – for free.
$4,320/mo
Rent Zestimate®
Refinance and save
$5,584/mo
Est. payment
Refinancing to a lower rate could help reduce your monthly payments and save thousands over the life of the loan.
$5,584/mo
Est. payment
Explore your selling options
Work with a Zillow partner agent
Leverage their expertise and Zillow's premium Showcase listings to get your home seen by more buyers.
Get startedList with your own agent
Get your home in front of millions of buyers by listing it on Zillow.
Learn how to do itSell it yourself
Take full control of how buyers see your home on Zillow by listing For Sale by Owner (FSBO).
List your homeWhat's special
Recreational centersPrivate deckGas fireplaceFull kitchenQuartz countertopsVaulted ceilingsTop rated schools
Zillow last checked:
Listing updated:
Listed by:
Steve Nassar 503-805-5582,
Premiere Property Group, LLC,
Robert Fine 541-325-2183,
Premiere Property Group, LLC
Bought with:
Bryan Durk, 200307056
Century 21 North Homes Realty
Source: RMLS (OR),MLS#: 23386001
Facts & features
Interior
Bedrooms & bathrooms
- Bedrooms: 4
- Bathrooms: 4
- Full bathrooms: 4
- Main level bathrooms: 2
Rooms
- Room types: Bedroom 4, 2nd Kitchen, Office, Bedroom 2, Bedroom 3, Dining Room, Family Room, Kitchen, Living Room, Primary Bedroom
Primary bedroom
- Features: Ceiling Fan, Deck, Hardwood Floors, Skylight, Updated Remodeled, Shower, Soaking Tub, Suite
- Level: Main
- Area: 252
- Dimensions: 18 x 14
Bedroom 2
- Features: Closet, Sink, Wallto Wall Carpet
- Level: Lower
- Area: 143
- Dimensions: 13 x 11
Bedroom 3
- Features: Deck, Closet, Laminate Flooring, Sink
- Level: Lower
- Area: 156
- Dimensions: 13 x 12
Bedroom 4
- Features: Laminate Flooring, Walkin Closet
- Level: Lower
- Area: 168
- Dimensions: 14 x 12
Dining room
- Features: Builtin Features, Ceiling Fan, Hardwood Floors
- Level: Main
- Area: 221
- Dimensions: 17 x 13
Family room
- Features: Central Vacuum, Fireplace, Hardwood Floors
- Level: Lower
- Area: 476
- Dimensions: 28 x 17
Kitchen
- Features: Central Vacuum, Cook Island, Island, Builtin Oven, Free Standing Refrigerator, Granite, Quartz, Tile Floor
- Level: Main
- Area: 240
- Width: 15
Living room
- Features: Ceiling Fan, Central Vacuum, Fireplace, Hardwood Floors, Skylight, Vaulted Ceiling
- Level: Main
- Area: 476
- Dimensions: 28 x 17
Office
- Features: Hardwood Floors
- Level: Main
- Area: 156
- Dimensions: 13 x 12
Heating
- Forced Air, Fireplace(s)
Cooling
- Central Air
Appliances
- Included: Built In Oven, Cooktop, Dishwasher, Free-Standing Refrigerator, Built-In Range, Microwave, Gas Water Heater
Features
- Ceiling Fan(s), Central Vacuum, Granite, Quartz, Soaking Tub, Vaulted Ceiling(s), Walk-In Closet(s), Kitchen, Closet, Sink, Built-in Features, Cook Island, Kitchen Island, Updated Remodeled, Shower, Suite, Tile
- Flooring: Hardwood, Tile, Wall to Wall Carpet, Laminate
- Windows: Double Pane Windows, Skylight(s)
- Basement: Separate Living Quarters Apartment Aux Living Unit
- Number of fireplaces: 2
- Fireplace features: Gas
Interior area
- Total structure area: 2,994
- Total interior livable area: 2,994 sqft
Property
Parking
- Total spaces: 2
- Parking features: Driveway, Garage Door Opener, Attached
- Attached garage spaces: 2
- Has uncovered spaces: Yes
Accessibility
- Accessibility features: Main Floor Bedroom Bath, Accessibility
Features
- Stories: 2
- Patio & porch: Covered Deck, Deck
- Exterior features: Garden, Water Feature, Yard
Lot
- Size: 0.28 Acres
- Features: Private, Trees, Sprinkler, SqFt 10000 to 14999
Details
- Parcel number: 00211256
Construction
Type & style
- Home type: SingleFamily
- Architectural style: Custom Style
- Property subtype: Residential, Single Family Residence
Materials
- Other, Tongue and Groove
- Roof: Shake
Condition
- Resale,Updated/Remodeled
- New construction: No
- Year built: 1969
Utilities & green energy
- Gas: Gas
- Sewer: Public Sewer
- Water: Public
Community & HOA
HOA
- Has HOA: Yes
- Amenities included: Athletic Court, Basketball Court, Commons, Maintenance Grounds, Management, Meeting Room, Pool, Recreation Facilities, Weight Room
- HOA fee: $578 semi-annually
Location
- Region: Lake Oswego
Financial & listing details
- Price per square foot: $272/sqft
- Tax assessed value: $1,118,664
- Annual tax amount: $9,694
- Date on market: 11/30/2023
- Cumulative days on market: 53 days
- Listing terms: Call Listing Agent,Cash,Conventional,FHA,VA Loan
- Road surface type: Paved
Price history
| Date | Event | Price |
|---|---|---|
| 2/16/2024 | Sold | $815,000-2.9%$272/sqft |
Source:  RMLS (OR) #23386001 Report a problem RMLS (OR) #23386001 Report a problem | ||
| 1/23/2024 | Pending sale | $839,500$280/sqft |
Source: RMLS (OR) #23386001 Report a problem | ||
| 1/17/2024 | Listed for sale | $839,500$280/sqft |
Source: RMLS (OR) #23386001 Report a problem | ||
| 12/24/2023 | Pending sale | $839,500$280/sqft |
Source: RMLS (OR) #23386001 Report a problem | ||
| 12/22/2023 | Listed for sale | $839,500$280/sqft |
Source: RMLS (OR) #23386001 Report a problem | ||
| 12/17/2023 | Pending sale | $839,500$280/sqft |
Source: RMLS (OR) #23386001 Report a problem | ||
| 11/30/2023 | Listed for sale | $839,500+115.8%$280/sqft |
Source: RMLS (OR) #23386001 Report a problem | ||
| 9/8/2003 | Sold | $389,000$130/sqft |
Source: Public Record Report a problem | ||
Public tax history
| Year | Property taxes | Tax assessment |
|---|---|---|
| 2025 | $10,262 +2.7% | $534,355 +3% |
| 2024 | $9,988 +3% | $518,792 +3% |
| 2023 | $9,695 +3.1% | $503,682 +3% |
| 2022 | $9,407 +8.3% | $489,012 +3% |
| 2021 | $8,689 +2.6% | $474,769 +3% |
| 2020 | $8,470 +2.5% | $460,941 +3% |
| 2019 | $8,262 +5.2% | $447,516 +3% |
| 2018 | $7,857 | $434,482 +3% |
| 2017 | $7,857 +13.8% | $421,827 +3% |
| 2016 | $6,902 | $409,541 +3% |
| 2015 | $6,902 +3.5% | $397,613 +3% |
| 2014 | $6,668 +3.3% | $386,032 +3% |
| 2013 | $6,453 +2.8% | $374,788 +3% |
| 2012 | $6,280 +3.5% | $363,872 +3% |
| 2011 | $6,065 +1.7% | $353,274 +3% |
| 2010 | $5,962 +1.1% | $342,984 +3% |
| 2009 | $5,900 +6.7% | $332,994 +3% |
| 2008 | $5,530 +4.6% | $323,295 +3% |
| 2007 | $5,286 +4.3% | $313,879 +3% |
| 2006 | $5,067 +0.3% | $304,737 +3% |
| 2005 | $5,052 +4.1% | $295,861 +3% |
| 2004 | $4,855 +4.9% | $287,244 +3% |
| 2003 | $4,630 +4.4% | $278,878 +3% |
| 2002 | $4,435 +1.9% | $270,755 +3% |
| 2001 | $4,352 +10.9% | $262,869 +3% |
| 2000 | $3,924 | $255,213 |
Find assessor info on the county website
Neighborhood: Mountain Park
Nearby homes
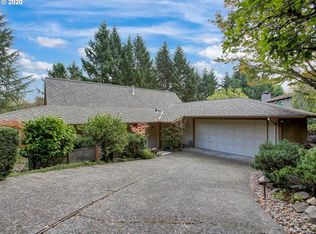
- $1,009,9005 bd3 ba3.2k sqft14 Independence Ave, Lake Oswego, OR 97035Off Market
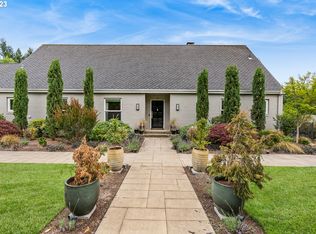
- $1,150,0004 bd4 ba4.1k sqft10 Independence Ave, Lake Oswego, OR 97035Sold
- $972,500-- bd-- ba-- sqft91 Kerr Pkwy, Lake Oswego, OR 97035Off Market
- $762,3004 bd2 ba2.1k sqft8 Independence Ave, Lake Oswego, OR 97035Off Market
- $1,104,9004 bd3 ba3.9k sqft16 Independence Ave, Lake Oswego, OR 97035Off Market
- $945,0004 bd4 ba3.7k sqft4 Independence Ave, Lake Oswego, OR 97035Off Market
- $1,003,8003 bd2 ba2.5k sqft6 Independence Ave, Lake Oswego, OR 97035Off Market
- $1,065,0005 bd3 ba3.7k sqft18 Independence Ave, Lake Oswego, OR 97035Off Market
Nearby schools
GreatSchools rating
- 8/10Oak Creek Elementary SchoolGrades: K-5Distance: 0.8 mi
- 8/10Lake Oswego Junior High SchoolGrades: 6-8Distance: 0.7 mi
- 10/10Lake Oswego Senior High SchoolGrades: 9-12Distance: 0.5 mi
Schools provided by the listing agent
- Elementary: Oak Creek
- Middle: Lake Oswego
- High: Lake Oswego
Source: RMLS (OR). This data may not be complete. We recommend contacting the local school district to confirm school assignments for this home.
Get a cash offer in 3 minutes
Find out how much your home could sell for in as little as 3 minutes with a no-obligation cash offer.
Estimated market value
$1,106,500
Get a cash offer in 3 minutes
Find out how much your home could sell for in as little as 3 minutes with a no-obligation cash offer.
Estimated market value
$1,106,500
- Oregon
- Clackamas County
- Lake Oswego
- 97035
- Mountain Park
- 12 Independence Ave
Nearby cities
Nearby neighborhoods
Nearby zip codes
Other Lake Oswego Topics
