Skip main navigation
Sold for $1,708,000
  • $1,708,000

    10 Indian Point Lane, Westport, CT 06880

    4beds
    3,314sqft
    Single Family Residence
    Built in 1965
    1.05 Acres Lot
    $1,985,700 Zestimate®
    $515/sqft
    $7,956 Estimated rent

    Home value

    $1,985,700

    $1.85M - $2.16M

    $7,956/mo

    Zestimate® history
    Loading
    Loading...

    Owner options

    List your home for rent

    $7,956/mo

    Rent Zestimate®

    Find your next renter with Zillow Rental Manager. Plus, with online applications, you can quickly screen prospective tenants – for free.

    Learn more

    $7,956/mo

    Rent Zestimate®

    Refinance and save

    $9,626/mo

    Est. payment

    Refinancing to a lower rate could help reduce your monthly payments and save thousands over the life of the loan.

    See today's rates

    $9,626/mo

    Est. payment

    Explore your selling options

    Work with a Zillow partner agent

    Leverage their expertise and Zillow's premium Showcase listings to get your home seen by more buyers.

    Get started

    List with your own agent

    Get your home in front of millions of buyers by listing it on Zillow.

    Learn how to do it

    Sell it yourself

    Take full control of how buyers see your home on Zillow by listing For Sale by Owner (FSBO).

    List your home

    What's special

    Full house generatorBack patioSpacious primary brInvisible dog fenceRadiant heated floorsWarmer drawerHeated floors
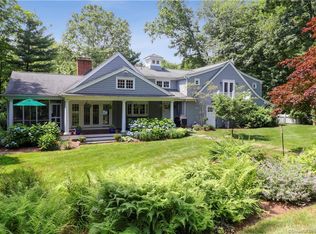
    An exquisite home tailored for the luxury home buyer. This Colonial is nestled on a serene cul-de-sac, occupying a private 1+acre lot. Spanning 2,507sq.ft. across the main levels & 807sq.ft. in the LL. The heart of this residence is its culinary haven, boasting a spacious 6-seat quartz countertop island overlooking the family room. Equipped w/top-tier SS appliances, incl. an Induction Cooktop, 2 ovens & warmer drawer, Sub-Zero Fridge & wine fridge. Entertaining is effortlessly elevated w/a built-in speaker system in kitchen, Family room, living room & back patio, which is accessible from the kitchen & DR. Making indoor/outdoor living seamless & the perfect entertainment space. If that weren’t enough, the family room & kitchen boast heated floors, creating a cozy & inviting atmosphere year-round. Enjoy the cozy formal LR in front of the wood burning fireplace. The spacious primary BR offers a luxurious en-suite bath, featuring radiant heated floors, a shower w/radiant heated floors & a walk-in closet. Rounding out the 2nd floor are 3 more spacious BRs & a full bath. Additional amenities incl. a full house generator, Smart Home controls, steam humidifier throughout the home, invisible dog fence, Central A/C & heated 2-car garage. Beyond the amenities, the property enjoys the serenity of a quiet street while being conveniently located near shopping, restaurants & entertainment, access to I-95, the Merritt & Metro North. Enjoy Westport beaches & it’s various parks year-round.

    Zillow last checked:

    Listing updated:

    Listed by:

    Antonio Stella 203-219-0839,

    eXp Realty 866-828-3951

    Bought with:

    Jen Kass, RES.0795932

    Higgins Group Bedford Square

    Source: Smart MLS,MLS#: 170620797MLS Logo

    Facts & features

    Interior

    Bedrooms & bathrooms
    • Bedrooms: 4
    • Bathrooms: 3
    • Full bathrooms: 2
    • 1/2 bathrooms: 1
    Primary bedroom
    • Features: Full Bath, Walk-In Closet(s), Wall/Wall Carpet
    • Level: Upper
    • Area: 252.57 Square Feet
    • Dimensions: 14.11 x 17.9
    Bedroom
    • Features: Wall/Wall Carpet
    • Level: Upper
    • Area: 188.4 Square Feet
    • Dimensions: 12 x 15.7
    Bedroom
    • Features: Wall/Wall Carpet
    • Level: Upper
    • Area: 173.6 Square Feet
    • Dimensions: 14 x 12.4
    Bedroom
    • Features: Wall/Wall Carpet
    • Level: Upper
    • Area: 152.46 Square Feet
    • Dimensions: 12.1 x 12.6
    Dining room
    • Features: French Doors, Hardwood Floor
    • Level: Main
    • Area: 187.55 Square Feet
    • Dimensions: 12.1 x 15.5
    Family room
    • Features: Entertainment Center, Half Bath, Hardwood Floor
    • Level: Main
    • Area: 238.26 Square Feet
    • Dimensions: 11.4 x 20.9
    Kitchen
    • Features: Granite Counters, Kitchen Island, Hardwood Floor
    • Level: Main
    • Area: 285.56 Square Feet
    • Dimensions: 12.1 x 23.6
    Living room
    • Features: Bay/Bow Window, Fireplace, Hardwood Floor
    • Level: Main
    • Area: 315.56 Square Feet
    • Dimensions: 19.6 x 16.1
    Office
    • Level: Lower
    • Area: 133.2 Square Feet
    • Dimensions: 9 x 14.8
    Rec play room
    • Level: Lower
    • Area: 714.16 Square Feet
    • Dimensions: 22.6 x 31.6
    Heating
    • Baseboard, Hot Water, Radiant, Zoned, Oil
    Cooling
    • Central Air
    Appliances
    • Included: Cooktop, Oven, Range Hood, Subzero, Dishwasher, Washer, Dryer, Wine Cooler, Water Heater, Humidifier
    • Laundry: Main Level, Mud Room
    Features
    • Sound System, Open Floorplan, Entrance Foyer, Smart Thermostat
    • Doors: French Doors
    • Windows: Thermopane Windows
    • Basement: Full,Crawl Space,Partially Finished,Interior Entry,Sump Pump
    • Attic: Pull Down Stairs
    • Number of fireplaces: 1
    Interior area
    • Total structure area: 3,314
    • Total interior livable area: 3,314 sqft
    • Finished area above ground: 2,507
    • Finished area below ground: 807

    Property

    Parking
    • Total spaces: 2
    • Parking features: Attached, Driveway, Garage Door Opener, Private, Paved
    • Attached garage spaces: 2
    • Has uncovered spaces: Yes
    Features
    • Patio & porch: Patio
    • Exterior features: Rain Gutters, Lighting
    • Fencing: Electric
    • Waterfront features: Beach Access
    Lot
    • Size: 1.05 Acres
    • Features: Cul-De-Sac, Wetlands, Secluded, Level, Wooded
    Details
    • Additional structures: Shed(s)
    • Parcel number: 415305
    • Zoning: AA
    • Other equipment: Generator

    Construction

    Type & style
    • Home type: SingleFamily
    • Architectural style: Colonial
    • Property subtype: Single Family Residence
    Materials
    • Vinyl Siding
    • Foundation: Concrete Perimeter
    • Roof: Asphalt
    Condition
    • New construction: No
    • Year built: 1965

    Utilities & green energy

    • Sewer: Public Sewer
    • Water: Public
    • Utilities for property: Cable Available
    Green energy
    • Energy efficient items: Thermostat, Windows

    Community & neighborhood

    Security
    • Security features: Security System
    Community
    • Community features: Golf, Health Club, Library, Park, Private School(s), Pool, Shopping/Mall, Tennis Court(s)
    Location
    • Region: Westport
    • Subdivision: Old Hill

    Price history

    DateEventPrice
    5/15/2024Sold$1,708,000-3.8%$515/sqft
    Source: Smart MLS #170620797 Report a problem
    2/15/2024Pending sale$1,775,000$536/sqft
    Source: Smart MLS #170620797 Report a problem
    1/25/2024Listed for sale$1,775,000$536/sqft
    Source: Smart MLS #170620797 Report a problem
    11/5/2021Listing removed--
    Source: Zillow Rental Manager Report a problem
    10/5/2021Listed for rent$9,000+25%$3/sqft
    Source: Zillow Rental Manager Report a problem
    10/25/2020Listing removed$7,200$2/sqft
    Source: Higgins Group Vanderblue #170347122 Report a problem
    10/15/2020Listed for rent$7,200$2/sqft
    Source: Higgins Group Vanderblue #170347122 Report a problem

    Public tax history

    YearProperty taxesTax assessment
    2025$13,630 +1.3%$722,700
    2024$13,457 +1.5%$722,700
    2023$13,262 +1.6%$722,700
    2022$13,059 $722,700
    2021$13,059 -0.5%$722,700 -8%
    2020$13,122 -0.9%$785,300
    2019$13,240 $785,300
    2018$13,240 $785,300
    2017$13,240 $785,300
    2016$13,240 $785,300

    Find assessor info on the county website

    Neighborhood: Old Hill

    Nearby schools

    GreatSchools rating
    Schools provided by the listing agent
    • Elementary: Kings Highway
    • Middle: Coleytown
    • High: Staples

    Source: Smart MLS. This data may not be complete. We recommend contacting the local school district to confirm school assignments for this home.

    Get pre-qualified for a loan
    At Zillow Home Loans, we can pre-qualify you in as little as 5 minutes with no impact to your credit score.

    An equal housing lender. NMLS #10287.

    Sell for more on Zillow
    Get a Zillow Showcase℠ listing at no additional cost and you could sell for .
    $1,985,700
    2% more
    +$39,714
    With Zillow Showcase(estimated)
    $2,025,414