Skip main navigation
Sold for $2,100,000
  • $2,100,000

    33 Pequot Trail, Westport, CT 06880

    5beds
    4,035sqft
    Single Family Residence
    Built in 1965
    1 Acres Lot
    $2,183,900 Zestimate®
    $520/sqft
    $7,885 Estimated rent

    Home value

    $2,183,900

    $1.97M - $2.42M

    $7,885/mo

    Zestimate® history
    Loading
    Loading...

    Owner options

    List your home for rent

    $7,885/mo

    Rent Zestimate®

    Find your next renter with Zillow Rental Manager. Plus, with online applications, you can quickly screen prospective tenants – for free.

    Learn more

    $7,885/mo

    Rent Zestimate®

    Refinance and save

    $11,836/mo

    Est. payment

    Refinancing to a lower rate could help reduce your monthly payments and save thousands over the life of the loan.

    See today's rates

    $11,836/mo

    Est. payment

    Explore your selling options

    Work with a Zillow partner agent

    Leverage their expertise and Zillow's premium Showcase listings to get your home seen by more buyers.

    Get started

    List with your own agent

    Get your home in front of millions of buyers by listing it on Zillow.

    Learn how to do it

    Sell it yourself

    Take full control of how buyers see your home on Zillow by listing For Sale by Owner (FSBO).

    List your home

    What's special

    Primary suiteEn-suite bathroomMature treesLarge back deckExpansive lawnFamily roomBeautifully landscaped property
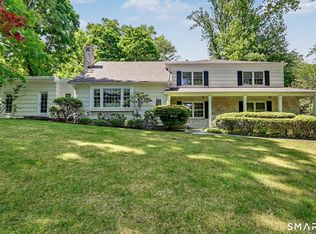
    Set on a 1-acre lot in Old Hill, this 5-bedroom, 4.1-bath Colonial offers 4,035 sq ft of open, light-filled living space. The main level features a welcoming foyer, formal living and dining rooms, and a family room with large windows overlooking the landscaped backyard. The kitchen includes a gas cooktop, wall oven, microwave, refrigerator, freezer, ice maker, and dishwasher, opening seamlessly to the deck with scenic views. The primary suite provides a spacious bedroom and modern en-suite bath. Hardwood floors extend throughout the main living areas. Three fireplaces add warmth and charm. Finished lower level with walk-out access provides living space. The attic and basement offer ample storage. Attached 3-car garage. Includes 3D walkthrough and video tour. Conveniently located near King's Highway Elementary (1.0 mi), Coleytown Middle (1.5 mi), Staples High School (2.0 mi), shops, restaurants, and commuter routes. Exceptional opportunity to combine classic Colonial style with modern functionality.

    Zillow last checked:

    Listing updated:

    Listed by:

    Judy Michaelis (203)247-5000,

    Coldwell Banker Realty 203-227-8424

    Bought with:

    Amanda Spatola, RES.0809813

    Houlihan Lawrence

    Source: Smart MLS,MLS#: 24120910MLS Logo

    Facts & features

    Interior

    Bedrooms & bathrooms
    • Bedrooms: 5
    • Bathrooms: 5
    • Full bathrooms: 4
    • 1/2 bathrooms: 1
    Rooms
    • Room types: Exercise Room, Laundry
    Primary bedroom
    • Features: Full Bath, Walk-In Closet(s), Hardwood Floor
    • Level: Upper
    Bedroom
    • Features: Hardwood Floor
    • Level: Main
    Bedroom
    • Features: Hardwood Floor
    • Level: Upper
    Bedroom
    • Features: Hardwood Floor
    • Level: Upper
    Bedroom
    • Features: Wall/Wall Carpet
    • Level: Lower
    Dining room
    • Features: Bay/Bow Window, Hardwood Floor
    • Level: Main
    Family room
    • Features: Wall/Wall Carpet, Slate Floor
    • Level: Lower
    Great room
    • Features: Skylight, Balcony/Deck, Dining Area, Fireplace
    • Level: Main
    Kitchen
    • Features: Granite Counters, Dining Area, Kitchen Island, Hardwood Floor
    • Level: Main
    Living room
    • Features: Balcony/Deck, Fireplace, French Doors, Hardwood Floor
    • Level: Main
    Office
    • Features: Hardwood Floor
    • Level: Main
    Heating
    • Baseboard, Hot Water, Oil
    Cooling
    • Central Air, Zoned
    Appliances
    • Included: Gas Cooktop, Oven, Microwave, Refrigerator, Freezer, Ice Maker, Dishwasher, Disposal, Washer, Dryer, Water Heater
    • Laundry: Main Level, Mud Room
    Features
    • Open Floorplan, Entrance Foyer
    • Doors: Storm Door(s), French Doors
    • Basement: Full,Storage Space,Partially Finished,Walk-Out Access,Liveable Space
    • Attic: Storage,Floored,Pull Down Stairs
    • Number of fireplaces: 3
    Interior area
    • Total structure area: 4,035
    • Total interior livable area: 4,035 sqft
    • Finished area above ground: 3,174
    • Finished area below ground: 861

    Property

    Parking
    • Total spaces: 3
    • Parking features: Attached, Garage Door Opener
    • Attached garage spaces: 3
    Accessibility
    • Accessibility features: Multiple Entries/Exits
    Features
    • Patio & porch: Deck, Patio
    • Exterior features: Outdoor Grill, Rain Gutters, Garden, Lighting, Underground Sprinkler
    • Waterfront features: Beach Access
    Lot
    • Size: 1 Acres
    • Features: Level
    Details
    • Parcel number: 414433
    • Zoning: AA

    Construction

    Type & style
    • Home type: SingleFamily
    • Architectural style: Colonial
    • Property subtype: Single Family Residence
    Materials
    • Shingle Siding, Cedar, Wood Siding
    • Foundation: Concrete Perimeter
    • Roof: Asphalt
    Condition
    • New construction: No
    • Year built: 1965

    Utilities & green energy

    • Sewer: Public Sewer
    • Water: Public
    Green energy
    • Energy efficient items: Ridge Vents, Doors

    Community & HOA

    Community
    • Features: Golf, Library, Medical Facilities, Park, Private School(s), Public Rec Facilities, Shopping/Mall, Tennis Court(s)
    • Subdivision: Old Hill
    HOA
    • Has HOA: No
    Location
    • Region: Westport

    Financial & listing details

    • Price per square foot: $520/sqft
    • Tax assessed value: $850,800
    • Annual tax amount: $16,046
    • Date on market: 9/2/2025

    Price history

    DateEventPrice
    1/7/2026Sold$2,100,000-2.3%$520/sqft
    Source: Smart MLS #24120910 Report a problem
    11/18/2025Pending sale$2,150,000$533/sqft
    Source: Smart MLS #24120910 Report a problem
    9/2/2025Listed for sale$2,150,000-14%$533/sqft
    Source: Smart MLS #24120910 Report a problem
    7/1/2025Listing removed$2,499,000$619/sqft
    Source: Smart MLS #24089634 Report a problem
    5/1/2025Listed for sale$2,499,000+92.2%$619/sqft
    Source: Smart MLS #24089634 Report a problem
    6/22/2016Sold$1,300,000+78.3%$322/sqft
    Source: Smart MLS #99128535 Report a problem
    6/30/1994Sold$729,000$181/sqft
    Source: Smart MLS #94009791 Report a problem

    Public tax history

    YearProperty taxesTax assessment
    2025$16,046 +1.3%$850,800
    2024$15,842 +1.5%$850,800
    2023$15,612 +1.5%$850,800
    2022$15,374 $850,800
    2021$15,374 +0.6%$850,800 -6.9%
    2020$15,275 -0.9%$914,100
    2019$15,412 $914,100
    2018$15,412 $914,100
    2017$15,412 $914,100
    2016$15,412 $914,100
    Find assessor info on the county website

    Neighborhood: Old Hill

    Nearby schools

    GreatSchools rating
    Schools provided by the listing agent
    • Elementary: Kings Highway
    • Middle: Coleytown
    • High: Staples

    Source: Smart MLS. This data may not be complete. We recommend contacting the local school district to confirm school assignments for this home.

    Sell for more on Zillow
    Get a Zillow Showcase℠ listing at no additional cost and you could sell for .
    $2,183,900
    2% more
    +$43,678
    With Zillow Showcase(estimated)
    $2,227,578