Discover this serene setting in a sought after Old Hill neighborhood. Two thoughtful and beautifully executed additions have made this sprawling 12 room home flow with the versatility to fit today's varied lifestyles. Comfortable open living spaces have been designed with the flexibility to offer multi-generational spaces, a home office or simply to allow for room to grow in the way that pleases you best. The welcoming living room with its broad bay window and formal fireplace provides ample room for your guests and the Baby Grand piano! The custom country kitchen is both practical and beautiful with wide plank wood floors, cherry and glass cabinetry, granite counters and a walk-in pantry. The adjoining family room with it's cathedral ceiling is filled with natural light and includes a fireplace, wet bar and French doors that open to a wraparound deck. The most recent addition is an impressive library with long, tall windows set amid tailored built-ins. An additional exterior entry makes it ideal for home office use while the adjacent full bathroom and closet offers the possibility of a first floor bedroom suite. The informal rear foyer includes access to a laundry area, powder room and extra closets. Just beyond is a 2nd private office or den. Upstairs you'll discover the primary suite with full bathroom and walk-in closet, as well as 4 very spacious additional bedrooms. Unseen value found in the new roof, updated mechanicals and whole house generator! Dual rear decks overlook a private lawn-ideal for entertaining, sports or a future pool. Moments from award winning schools, sophisticated shopping, convenient commuting options and treasured beaches. A marvelous home and a smart choice!
Sold for $2,050,000
$2,050,000
34 Pequot Trail, Westport, CT 06880
5beds
3,782sqft
Single Family Residence
Built in 1960
1.13 Acres Lot
$2,064,100 Zestimate®
$542/sqft
$10,321 Estimated rent
Home value
$2,064,100
$1.88M - $2.27M
$10,321/mo
Zestimate® history
Owner options
List your home for rent
$10,321/mo
Rent Zestimate®
Find your next renter with Zillow Rental Manager. Plus, with online applications, you can quickly screen prospective tenants – for free.
$10,321/mo
Rent Zestimate®
Refinance and save
$15,128/mo
Est. payment
Refinancing to a lower rate could help reduce your monthly payments and save thousands over the life of the loan.
$15,128/mo
Est. payment
Explore your selling options
Work with a Zillow partner agent
Leverage their expertise and Zillow's premium Showcase listings to get your home seen by more buyers.
Get startedList with your own agent
Get your home in front of millions of buyers by listing it on Zillow.
Learn how to do itSell it yourself
Take full control of how buyers see your home on Zillow by listing For Sale by Owner (FSBO).
List your homeWhat's special
Formal fireplaceWraparound deckCherry and glass cabinetryWet barWide plank wood floorsCustom country kitchenGranite counters
Zillow last checked:
Listing updated:
Listed by:
Lynn Fraund (203)434-8585,
William Pitt Sotheby's Int'l 203-227-1246
Bought with:
Jeannette Floto, RES.0800261
Compass Connecticut, LLC
Source: Smart MLS,MLS#: 24178738
Facts & features
Interior
Bedrooms & bathrooms
- Bedrooms: 5
- Bathrooms: 4
- Full bathrooms: 3
- 1/2 bathrooms: 1
Primary bedroom
- Features: Full Bath, Walk-In Closet(s), Hardwood Floor
- Level: Upper
Bedroom
- Features: Hardwood Floor
- Level: Upper
Bedroom
- Features: Built-in Features, Hardwood Floor
- Level: Upper
Bedroom
- Features: Walk-In Closet(s), Hardwood Floor
- Level: Upper
Bedroom
- Features: Hardwood Floor
- Level: Upper
Den
- Features: Built-in Features, Hardwood Floor
- Level: Main
Dining room
- Features: Hardwood Floor
- Level: Main
Family room
- Features: Skylight, Cathedral Ceiling(s), Balcony/Deck, Wet Bar, Fireplace, Hardwood Floor
- Level: Main
Kitchen
- Features: Skylight, Vaulted Ceiling(s), Balcony/Deck, Granite Counters, Pantry, Hardwood Floor
- Level: Main
Library
- Features: Skylight, Bookcases, Built-in Features, French Doors, Hardwood Floor
- Level: Main
Living room
- Features: Bay/Bow Window, Fireplace, Hardwood Floor
- Level: Main
Other
- Features: French Doors, Half Bath, Laundry Hookup, Hardwood Floor
- Level: Main
Heating
- Hot Water, Oil
Cooling
- Central Air
Appliances
- Included: Cooktop, Oven, Microwave, Refrigerator, Dishwasher, Instant Hot Water, Washer, Dryer, Water Heater
- Laundry: Main Level, Mud Room
Features
- Wired for Data, Open Floorplan, Entrance Foyer
- Doors: French Doors
- Windows: Thermopane Windows
- Basement: Crawl Space,Partial,Unfinished,Storage Space,Interior Entry,Concrete
- Attic: Access Via Hatch
- Number of fireplaces: 2
Interior area
- Total structure area: 3,782
- Total interior livable area: 3,782 sqft
- Finished area above ground: 3,782
Property
Parking
- Total spaces: 4
- Parking features: Attached, Paved, Off Street, Driveway, Garage Door Opener, Private, Asphalt
- Attached garage spaces: 2
- Has uncovered spaces: Yes
Accessibility
- Accessibility features: Bath Grab Bars, Multiple Entries/Exits
Features
- Levels: Multi/Split
- Patio & porch: Porch, Deck
- Exterior features: Rain Gutters, Lighting, Stone Wall
- Waterfront features: Beach Access, Water Community
Lot
- Size: 1.13 Acres
- Features: Few Trees, Level, Landscaped, Rolling Slope
Details
- Additional structures: Shed(s)
- Parcel number: 414660
- Zoning: AA
- Other equipment: Generator
Construction
Type & style
- Home type: SingleFamily
- Architectural style: Colonial,Split Level
- Property subtype: Single Family Residence
Materials
- Shingle Siding, Brick
- Foundation: Concrete Perimeter
- Roof: Asphalt
Condition
- New construction: No
- Year built: 1960
Utilities & green energy
- Sewer: Public Sewer, Septic Tank
- Water: Public
Green energy
- Energy efficient items: Windows
Community & HOA
Community
- Features: Golf, Library, Medical Facilities, Park, Shopping/Mall, Stables/Riding, Tennis Court(s)
- Subdivision: Old Hill
HOA
- Has HOA: No
Location
- Region: Westport
Financial & listing details
- Price per square foot: $542/sqft
- Tax assessed value: $780,400
- Annual tax amount: $14,718
- Date on market: 5/29/2026
- Exclusions: As per Inclusion Exclusion document attached to listing
Price history
| Date | Event | Price |
|---|---|---|
| 8/19/2026 | Sold | $2,050,000-2.4%$542/sqft |
Source:  Smart MLS #24178738 Report a problem Smart MLS #24178738 Report a problem | ||
| 6/19/2026 | Pending sale | $2,100,000$555/sqft |
Source: Smart MLS #24178738 Report a problem | ||
| 5/29/2026 | Listed for sale | $2,100,000$555/sqft |
Source: Smart MLS #24178738 Report a problem | ||
Public tax history
| Year | Property taxes | Tax assessment |
|---|---|---|
| 2025 | $14,718 +1.3% | $780,400 |
| 2024 | $14,531 +1.5% | $780,400 |
| 2023 | $14,320 +1.5% | $780,400 |
| 2022 | $14,102 | $780,400 |
| 2021 | $14,102 +1.4% | $780,400 -6.2% |
| 2020 | $13,908 -0.9% | $832,300 |
| 2019 | $14,033 | $832,300 |
| 2018 | $14,033 | $832,300 |
| 2017 | $14,033 | $832,300 |
| 2016 | $14,033 | $832,300 |
Find assessor info on the county website
Neighborhood: Old Hill
Nearby homes
- $2,982,2005 bd5 ba5.3k sqft36 Pequot Trl, Westport, CT 06880Off Market
- $2,091,8005 bd5 ba4.6k sqft32 Pequot Trl, Westport, CT 06880Off Market
- $2,100,0005 bd5 ba4k sqft33 Pequot Trl, Westport, CT 06880Sold
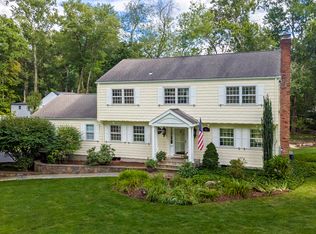
- $2,650,0006 bd5 ba5k sqft38 Pequot Trl, Westport, CT 06880Sold

- $3,287,3005 bd4 ba4.9k sqft27 Pequot Trl, Westport, CT 06880Off Market
- $2,018,8005 bd3 ba3.3k sqft4 Cobble Hill Rd, Westport, CT 06880Off Market
- $2,725,0005 bd6 ba5k sqft28 Pequot Trl, Westport, CT 06880Sold
- $1,599,8765 bd4 ba3.1k sqft30 Pequot Trl, Westport, CT 06880Sold
Nearby schools
GreatSchools rating
- 8/10King's Highway Elementary SchoolGrades: K-5Distance: 0.7 mi
- 10/10Coleytown Middle SchoolGrades: 6-8Distance: 3 mi
- 10/10Staples High SchoolGrades: 9-12Distance: 2.9 mi
Schools provided by the listing agent
- Elementary: Kings Highway
- Middle: Coleytown
- High: Staples
Source: Smart MLS. This data may not be complete. We recommend contacting the local school district to confirm school assignments for this home.
Sell for more on Zillow
Get a Zillow Showcase℠ listing at no additional cost and you could sell for .
$2,064,100
2% more
+$41,282
With Zillow Showcase(estimated)
$2,105,382
Sell for more on Zillow
Get a Zillow Showcase℠ listing at no additional cost and you could sell for .
$2,064,100
2% more
+$41,282
With Zillow Showcase(estimated)
$2,105,382
- Connecticut
- Fairfield County
- Westport
- 06880
- Old Hill
- 34 Pequot Trail
