Welcome to the home of your dreams at 28 Pequot Trail! One of the most sought-after streets in all of Westport, walkable to town, minutes from the train and a stone's throw to award-winning restaurants, parks and top-rated schools. This exquisite 5-bedroom, 5 full & 1 half bath home is filled with luxurious finishes & thoughtful updates. Step inside the foyer to be greeted by a stunning living room with soaring vaulted ceiling and dramatic stone fireplace. Next you'll find the sun-splashed dining room with elegant archway & custom dry bar featuring Subzero wine chiller and a striking Timothy Oulton Inception mirror. (It's the details at 28 Pequot -and they're everywhere!) Now, get ready for the kitchen of your dreams. Wolf & Subzero appliances, cabinetry and island finely crafted in rich cherry with sleek Silestone quartz. Flex lounging space or spacious eat-in offers panoramic views to the garden with patio access. Off the kitchen is a brand-new super-pantry! A chef's haven with additional prep sink, second Subzero full refrigerator & quick access to the family room. Beyond you have a generous office with custom built-ins and en-suite bath (bonus 6th bedroom!) Playroom & another full bath in lower level. Upstairs, you'll find 5 beautifully appointed bedrooms, including a show-stopping primary bedroom, updated primary bath with spa shower, and 2 more full baths. Come see this home, it's the sweetest one. Make it yours and start creating memories you'll cherish for a lifetime.
Sold for $2,725,000
$2,725,000
28 Pequot Trail, Westport, CT 06880
5beds
5,048sqft
Single Family Residence
Built in 1963
1.1 Acres Lot
$3,021,500 Zestimate®
$540/sqft
$-- Estimated rent
Home value
$3,021,500
$2.78M - $3.29M
Not available
Zestimate® history
Owner options
List your home for rent
Find your next renter with Zillow Rental Manager. Plus, with online applications, you can quickly screen prospective tenants – for free.
Refinance and save
$20,109/mo
Est. payment
Refinancing to a lower rate could help reduce your monthly payments and save thousands over the life of the loan.
$20,109/mo
Est. payment
Explore your selling options
Work with a Zillow partner agent
Leverage their expertise and Zillow's premium Showcase listings to get your home seen by more buyers.
Get startedList with your own agent
Get your home in front of millions of buyers by listing it on Zillow.
Learn how to do itSell it yourself
Take full control of how buyers see your home on Zillow by listing For Sale by Owner (FSBO).
List your homeWhat's special
Zillow last checked:
Listing updated:
Listed by:
Kit Tingley 203-524-0160,
Higgins Group Bedford Square 203-226-0300
Bought with:
Elizabeth Steffen, RES.0770290
Higgins Group Bedford Square
Source: Smart MLS,MLS#: 24045931
Facts & features
Interior
Bedrooms & bathrooms
- Bedrooms: 5
- Bathrooms: 6
- Full bathrooms: 5
- 1/2 bathrooms: 1
Rooms
- Room types: Workshop
Primary bedroom
- Features: High Ceilings, Vaulted Ceiling(s), Bedroom Suite, Full Bath, Hardwood Floor
- Level: Upper
Bedroom
- Features: Jack & Jill Bath, Hardwood Floor
- Level: Upper
Bedroom
- Features: Jack & Jill Bath, Hardwood Floor
- Level: Upper
Bedroom
- Features: Hardwood Floor
- Level: Upper
Bedroom
- Features: Hardwood Floor
- Level: Upper
Dining room
- Features: High Ceilings, Vaulted Ceiling(s), Dry Bar, Hardwood Floor
- Level: Main
Family room
- Features: Hardwood Floor
- Level: Main
Kitchen
- Features: High Ceilings, Vaulted Ceiling(s), Quartz Counters, Kitchen Island, Patio/Terrace, Hardwood Floor
- Level: Main
Living room
- Features: High Ceilings, Vaulted Ceiling(s), Fireplace, Hardwood Floor
- Level: Main
Office
- Features: Bay/Bow Window, Built-in Features, Wall/Wall Carpet
- Level: Main
Other
- Features: Bookcases, Built-in Features, Quartz Counters, Wet Bar, Pantry, Hardwood Floor
- Level: Main
Rec play room
- Features: Dry Bar, Full Bath, Composite Floor
- Level: Lower
Heating
- Forced Air, Hot Water, Oil, Propane
Cooling
- Central Air, Zoned
Appliances
- Included: Gas Cooktop, Indoor Grill, Oven, Microwave, Refrigerator, Subzero, Dishwasher, Disposal, Washer, Dryer, Wine Cooler, Water Heater
- Laundry: Upper Level, Mud Room
Features
- Entrance Foyer
- Windows: Thermopane Windows
- Basement: Full,Heated,Cooled,Partially Finished
- Attic: Access Via Hatch
- Number of fireplaces: 1
Interior area
- Total structure area: 5,048
- Total interior livable area: 5,048 sqft
- Finished area above ground: 4,508
- Finished area below ground: 540
Property
Parking
- Total spaces: 2
- Parking features: Attached
- Attached garage spaces: 2
Features
- Patio & porch: Patio
- Exterior features: Lighting, Stone Wall, Underground Sprinkler
- Fencing: Wood,Electric,Full
- Waterfront features: Beach Access
Lot
- Size: 1.1 Acres
- Features: Wetlands, Landscaped
Details
- Parcel number: 412819
- Zoning: AA
Construction
Type & style
- Home type: SingleFamily
- Architectural style: Colonial
- Property subtype: Single Family Residence
Materials
- Shake Siding, Cedar
- Foundation: Concrete Perimeter
- Roof: Asphalt,Metal
Condition
- New construction: No
- Year built: 1963
Utilities & green energy
- Sewer: Public Sewer
- Water: Public
Green energy
- Energy efficient items: Thermostat, Windows
Community & HOA
Community
- Features: Golf, Health Club, Medical Facilities, Park, Playground, Private School(s), Pool, Tennis Court(s)
- Security: Security System
- Subdivision: Old Hill
HOA
- Has HOA: No
Location
- Region: Westport
Financial & listing details
- Price per square foot: $540/sqft
- Tax assessed value: $950,300
- Annual tax amount: $17,695
- Date on market: 9/16/2024
Price history
| Date | Event | Price |
|---|---|---|
| 11/8/2024 | Sold | $2,725,000+6.9%$540/sqft |
Source:  Smart MLS #24045931 Report a problem Smart MLS #24045931 Report a problem | ||
| 9/18/2024 | Listed for sale | $2,550,000+73.5%$505/sqft |
Source: Smart MLS #24045931 Report a problem | ||
| 5/30/2014 | Sold | $1,470,000+228.1%$291/sqft |
Source: Smart MLS #99040508 Report a problem | ||
| 6/14/1991 | Sold | $448,000$89/sqft |
Source: Public Record Report a problem | ||
Public tax history
| Year | Property taxes | Tax assessment |
|---|---|---|
| 2025 | $25,025 +41.4% | $1,326,900 +39.6% |
| 2024 | $17,695 +1.5% | $950,300 |
| 2023 | $17,438 +1.5% | $950,300 |
| 2022 | $17,172 | $950,300 |
| 2021 | $17,172 -0.7% | $950,300 -8.2% |
| 2020 | $17,297 -0.9% | $1,035,100 |
| 2019 | $17,452 | $1,035,100 |
| 2018 | $17,452 | $1,035,100 |
| 2017 | $17,452 | $1,035,100 |
| 2016 | $17,452 | $1,035,100 |
Find assessor info on the county website
Neighborhood: Old Hill
Nearby homes
- $2,188,1005 bd4 ba3.9k sqft26 Pequot Trl, Westport, CT 06880Off Market
- $1,599,8765 bd4 ba3.1k sqft30 Pequot Trl, Westport, CT 06880Sold
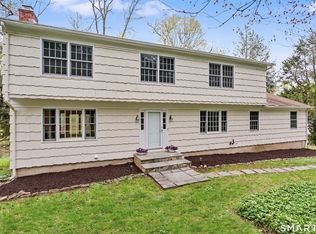
- $2,051,9005 bd5 ba4.6k sqft32 Pequot Trl, Westport, CT 06880Off Market
- $3,287,3005 bd4 ba4.9k sqft27 Pequot Trl, Westport, CT 06880Off Market
- $2,116,4005 bd5 ba4.1k sqft15 Blind Brook Rd, Westport, CT 06880Off Market
- $2,050,0005 bd4 ba3.7k sqft34 Pequot Trl, Westport, CT 06880Sold
- $2,640,4006 bd5 ba4.2k sqft24 Pequot Trl, Westport, CT 06880Off Market
- $4,221,7006 bd8 ba8.1k sqft6 Cobble Hill Rd, Westport, CT 06880Off Market
Nearby schools
GreatSchools rating
- 8/10King's Highway Elementary SchoolGrades: K-5Distance: 0.7 mi
- 10/10Coleytown Middle SchoolGrades: 6-8Distance: 3 mi
- 10/10Staples High SchoolGrades: 9-12Distance: 2.8 mi
Schools provided by the listing agent
- Elementary: Kings Highway
- Middle: Coleytown
- High: Staples
Source: Smart MLS. This data may not be complete. We recommend contacting the local school district to confirm school assignments for this home.
Sell for more on Zillow
Get a Zillow Showcase℠ listing at no additional cost and you could sell for .
$3,021,500
2% more
+$60,430
With Zillow Showcase(estimated)
$3,081,930
Sell for more on Zillow
Get a Zillow Showcase℠ listing at no additional cost and you could sell for .
$3,021,500
2% more
+$60,430
With Zillow Showcase(estimated)
$3,081,930
- Connecticut
- Fairfield County
- Westport
- 06880
- Old Hill
- 28 Pequot Trail
